
Address
65 Westminster Drive S, Southampton, NJ
Price
$ 395,000
Property Attributes
- MLS#NJBL2119882
- TypeSingle Family
- Listing Status ACTIVE
- CountyBURLINGTON
- CitySouthampton
- AreaSouthampton Twp
- NeighborhoodLeisuretowne
- Zip08088
- StyleRanch/Rambler
- Year Built1986
- Taxes$ 5374
- Price$ 395,000
- Bedrooms2
- Full Bathrooms2
- Half Bathrooms0
- Sqr Footage1517
- Lot Size0.22 Acres
Data Source:
Bright MLS
Property Description
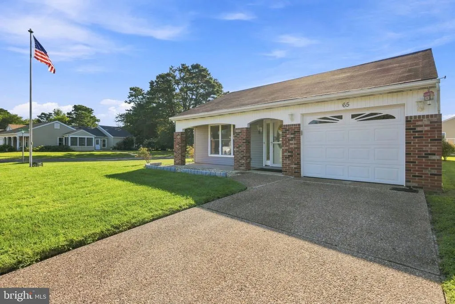
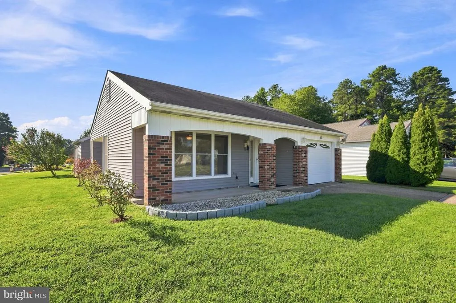
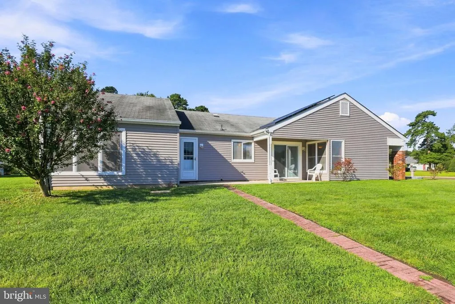
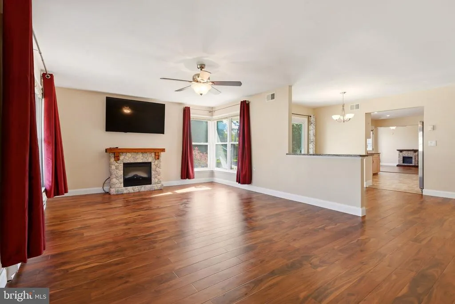
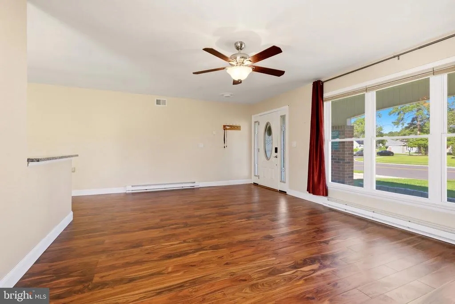
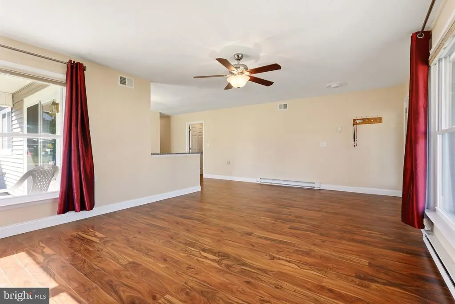
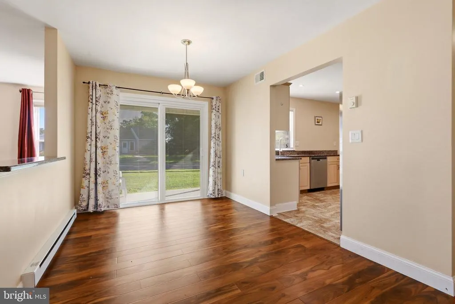
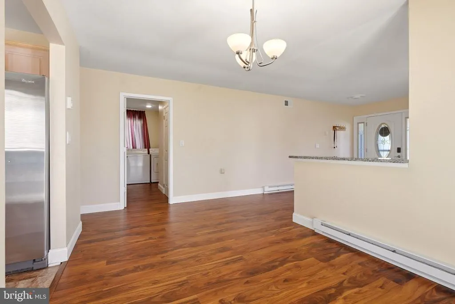
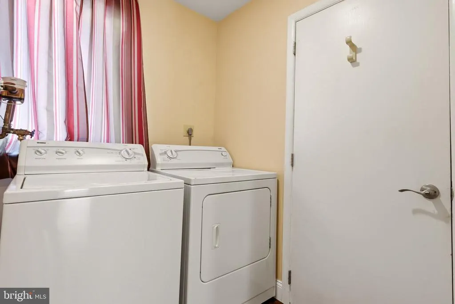
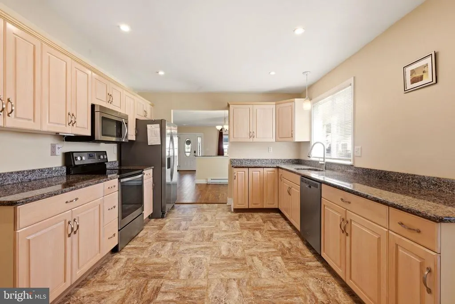
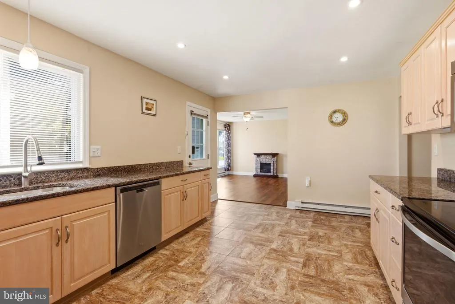
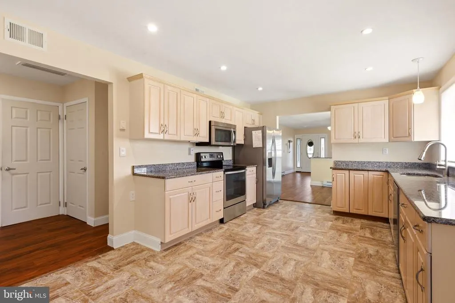
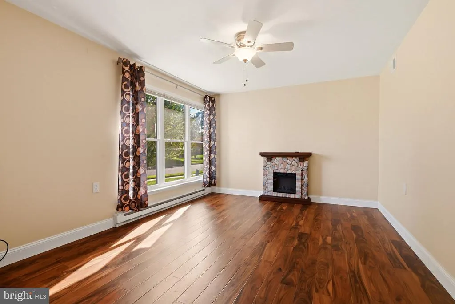
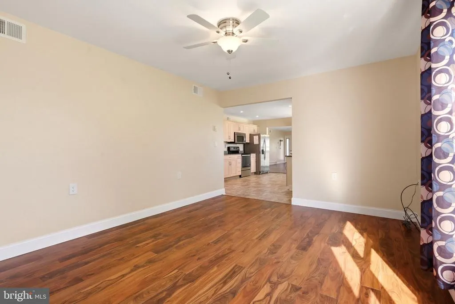
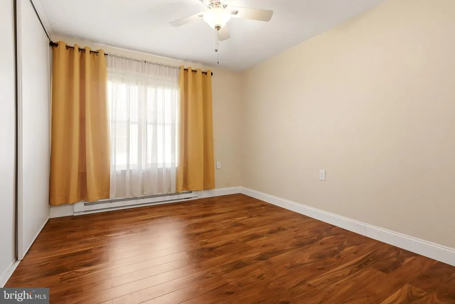
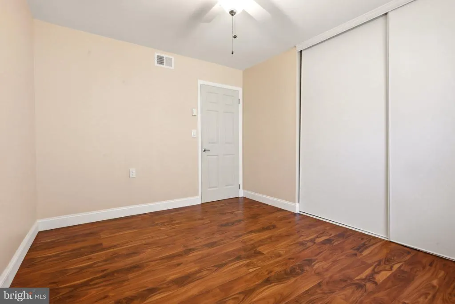
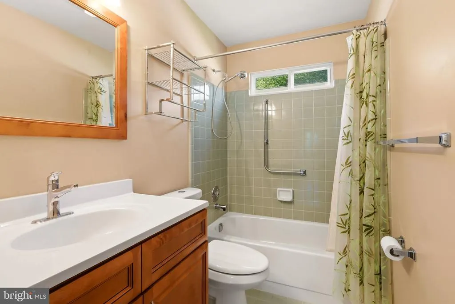
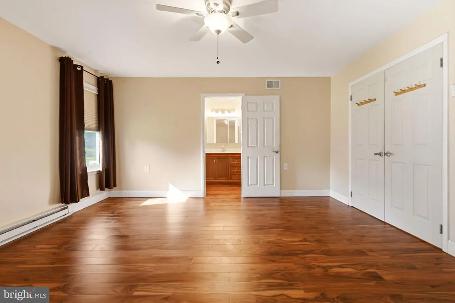
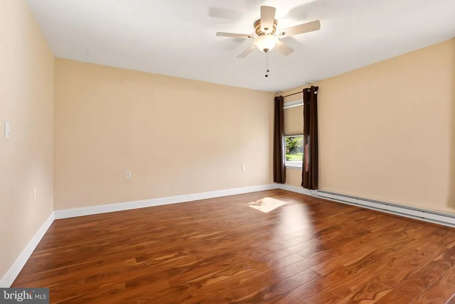
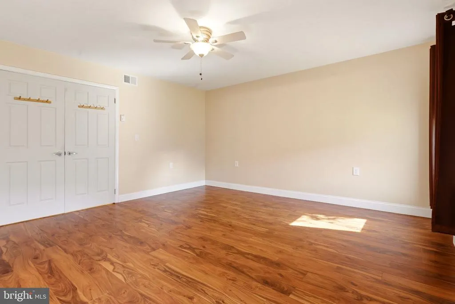
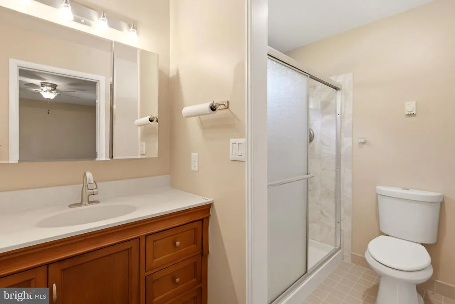
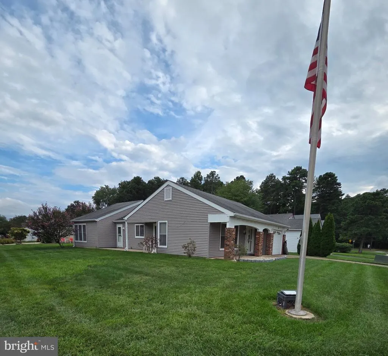
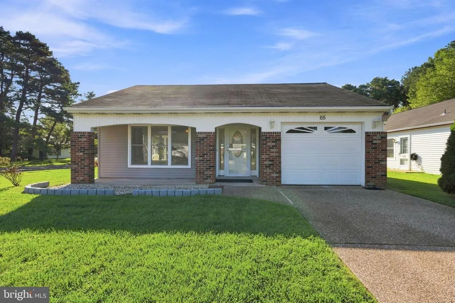
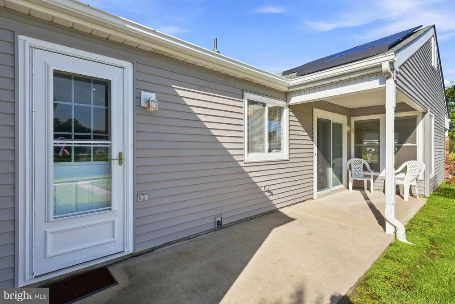
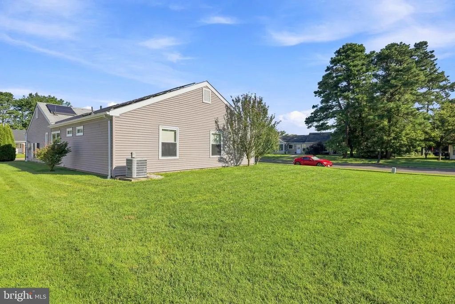
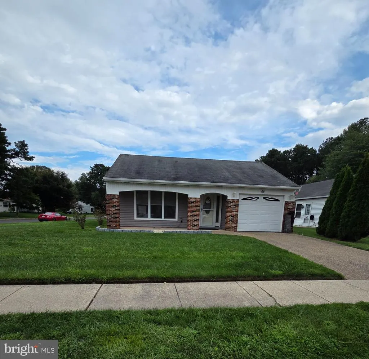
Welcome to 65 Westminster S in Southampton, NJ! This beautiful Westport model offers comfortable one-floor living with 2 bedrooms and 2 full bathrooms on a desirable corner lot. From the moment you arrive, youll appreciate the cobblestone driveway, insulated garage door, and etched glass entry door. Natural gas is available at the street, offering a potential future option for conversion. Inside, the home features wide-plank wood-grain flooring, neutral interior colors, energy-efficient windows, and sliders with interior blinds. The bright and spacious eat-in kitchen features granite countertops, attractive cabinetry with updated hardware, stainless steel energy-efficient appliances, stainless fixtures, and updated lighting. The kitchen flows into the cozy family room, creating a comfortable space for everyday living and entertaining. Six-panel doors add a classic touch throughout the home. A separate laundry room provides convenient access to both the house and garage. Additional features include electric baseboard heat, French drains connected to the exterior gutters, a sprinkler system, and an attached garage. Solar panels provide an added energy-efficient feature. Enjoy the privacy and extra outdoor space of the corner lot, with plenty of room to relax, garden, or entertain. This well-appointed Westport model offers comfort, functionality, and convenience in a desirable Leisuretowne community. Come see everything 65 Westminster S has to offer!
| Price History | |
|---|---|
| 9/3/2026 | Listed $395,000 |
General Features
| Living Area | 1517 |
|---|---|
| Sewer | Public Sewer |
| Heating | Baseboard - Electric |
| Cooling | Central A/C |
| Possession | 31-60 Days CD |
| Roof | Shingle |
| Appliances | Dishwasher,Microwave,Oven - Self Cleaning,Refrigerator |
| Zoning | RDPL |
| HOA Fee | 89.00 |
| Garage Spaces | 1.00 |
| Association Fee Includes | Recreation Facility,Common Area Maintenance,Bus Service,Health Club,Security Gate,Road Maintenance |
| Patio/Porch Features | Patio(s),Porch(es) |
| Architectural Style | Ranch/Rambler |
| Construction Materials | Vinyl Siding,Brick Front |
| School District | LENAPE REGIONAL HIGH |
| Year Built | 1986 |
| Electric | 100 Amp Service |
| Levels | 1 |
| Other Fees | 450.00 |
| Tax Year | 2025 |
| Ownership | Fee Simple |
| Cool Fuel | Electric |
| Accessibility | 36 + wide Halls,Grab Bars Mod |
| Assoc Fee Paid Per | Monthly |
| County | BURLINGTON |
| New Construction | No |
| Property Type | Residential |
| Association Amenities | Club House,Common Grounds,Community Center,Exercise Room,Fitness Center,Gated Community,Jog/Walk Path,Lake,Swimming Pool,Tennis Courts,Transportation Service |
| HOA | Yes |
| Subdivision Name | LEISURETOWNE |
| Garage Y/N | Yes |
| Water Access Y/N | No |
| Other Structures | Above Grade,Below Grade |
| Full Baths | 2 |
| Status | ACTIVE |
| Directions | Rte. 70 Left on Huntington Dr. Left on Westminster |
| City | SOUTHAMPTON |
| Other Fees Frequency | One Time |
| Association Name | ASSOCIATION ADVISOR |
| Senior Community Y/N | Yes |
| MLS Area | Southampton Twp (20333) |
| Lot Size Units | Square Feet |
| Lot Size Square Feet | 9757.00 |
| Tax Assessed Value | 160300.0 |
| Tax Annual Amount | 5374.0 |
| Structure Type | Detached |
| Condo/Coop Association fee Y/N | No |
| Bathrooms Full Main Level | 2 |
| Bathrooms Count Main Level | 2.00 |
| Price Per Sq Ft Total AG | 260.38 |
| Senior Community Age Req | 55 |
| Vacation Rental Y/N | No |
| Virtual Tour | https://www.homes.com/property/65-westminster-dr-s-southampton-nj/3wq5vt5z50pxv/?dk=1mmq6mz59xwvw |
| Total SQFT | 1517 |
| Standard Status | Active |
| Year Built Source | Assessor |
| Tax Lot | 00059 |
Interior Features
| Interior Amenities | Attic,Bathroom - Stall Shower,Ceiling Fan(s) |
|---|---|
| Heating Fuel | Electric |
| Total Fireplaces | 1 |
| Fireplace Features | Electric,Free Standing |
| Hot Water | Electric |
| Basement (Y/N) | No |
| Heating Y/N | Yes |
| Fireplace Y/N | Yes |
| Above Grade Finished Area | 1517 |
| Central Air Y/N | Yes |
| Total Bedrooms | 2 |
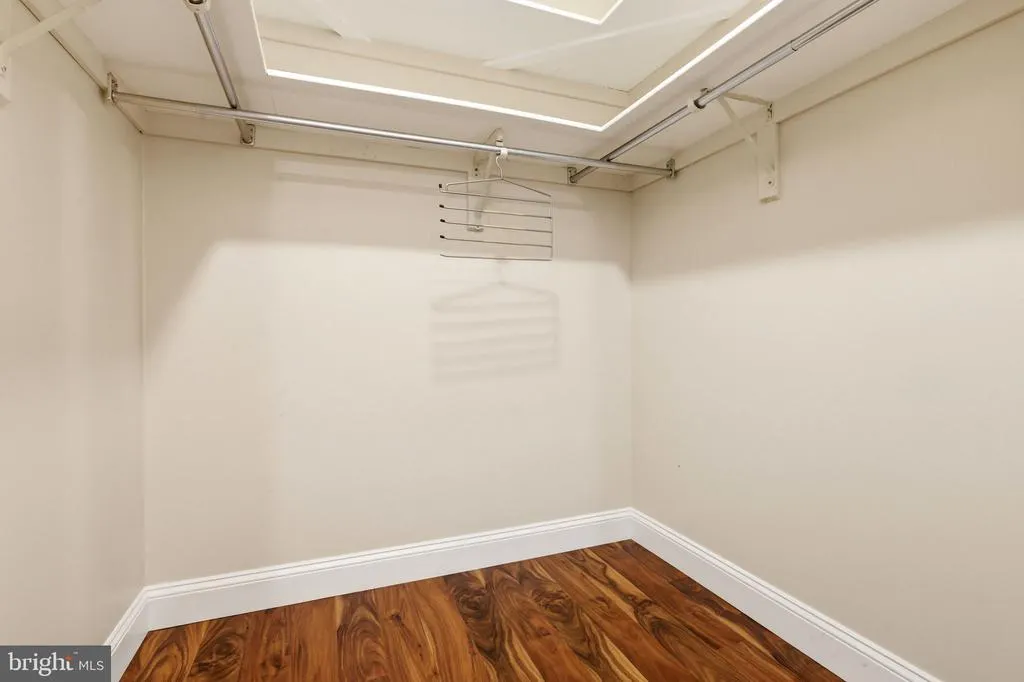
| Room Type | Living Room,Dining Room,Primary Bedroom,Bedroom 2,Kitchen,Laundry,Bonus Room,Primary Bathroom,Full Bath |
| Main Level Bedrooms | 2 |
| Below Grade Finished Area Unit Type | Square Feet |
| LivingAreaSource | Assessor |
| Laundry Type | Main Floor |
| Below Grade Finished Area Source | Assessor |
| Above Grade Finished Area Source | Assessor |
| Above Grade Finished Area Unit Type | Square Feet |
| Total Baths | 2 |
Exterior Features
| Exterior Amenities | Exterior Lighting,Lawn Sprinkler,Sidewalks,Street Lights |
|---|---|
| Pool | Yes - Community |
| Parking Features | Concrete Driveway,Private |
| Water Source | Public |
| Inclusions | Refrigerator,Stove,Microwave,Dishwasher,Electric Fireplaces (2) and 1 TV. |
| Total Parking Spaces | 3 |
| Garage Features | Inside Access |
| Type of Parking | Attached Garage,On Street,Driveway |
| Foundation Details | Slab |
| Water View Y/N | No |
| Lot Size Acres | 0.22 |
| Lot Size Source | Assessor |
| Waterfront Y/N | No |
| Land Assessed Value | 43100.00 |
| Navigable Water Y/N | No |
| Water Oriented Y/N | No |
| # of Attached Garage Spaces | 1 |
Room Details
| Room | Dimensions | Level | Flooring | Details |
|---|---|---|---|---|
| Bedroom 2 | Main | |||
| Bonus Room | Main | |||
| Dining Room | Main | |||
| Full Bath | Main | |||
| Kitchen | Main | |||
| Laundry | Main | |||
| Living Room | Main | |||
| Primary Bathroom | Main | |||
| Primary Bedroom | Main |
Amenities
- Foreclosure
- Views
- Short Sale
- New Construction
- Adult 55+
- Lease To Own
- No HOA Fees
- Furnished
- Primary On Main
- Air Conditioning
- Seller Finance
- Green
- Fixer Upper
- Horse
- Golf
- Fireplace
- Deck
- Garage
- Basement
- Pool
Property vs Single Family Average in 08088
Price
Taxes
Year Built
Visits
 The data relating to real estate for sale on this web site comes from the participating brokers of the South Jersey Shore MLS. Any use of search facilities of data on the site, other than a consumer looking to purchase real estate, is prohibited. Information displayed on this web site is Deemed Reliable But Not Guaranteed. This data is updated daily.
 © BRIGHT, All Rights Reserved
