








Address
100 Cross Road, Salem, NJ
Price
$ 499,500
Property Attributes
- MLS#NJSA2020184
- TypeSingle Family
- Listing Status ACTIVE
- CountySALEM
- CitySalem
- AreaQuinton Twp
- NeighborhoodWild Oaks
- Zip08079
- StyleRaised Ranch/Rambler
- Year Built2012
- Taxes$ 9633
- Price$ 499,500
- Bedrooms3
- Full Bathrooms2
- Half Bathrooms0
- Sqr Footage1856
- Lot Size1 Acres
Data Source:
Bright MLS
Property Description
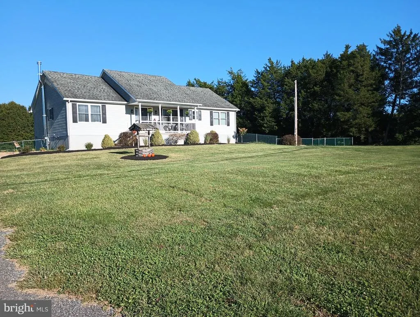
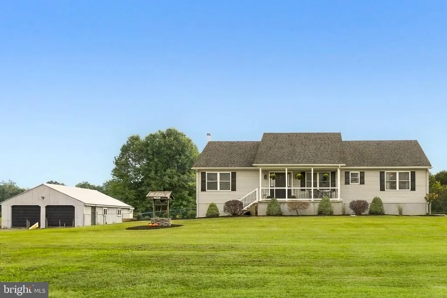
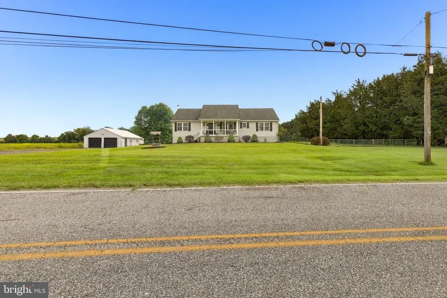
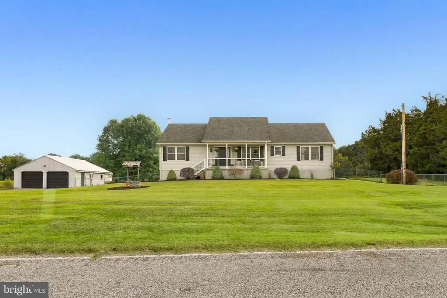
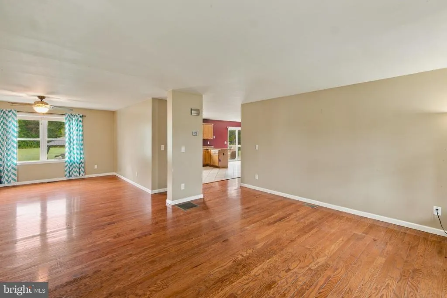
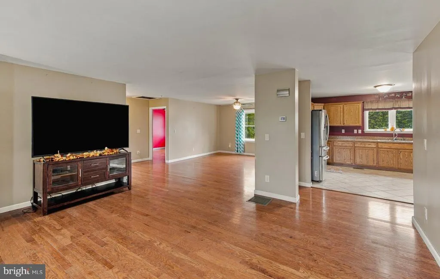
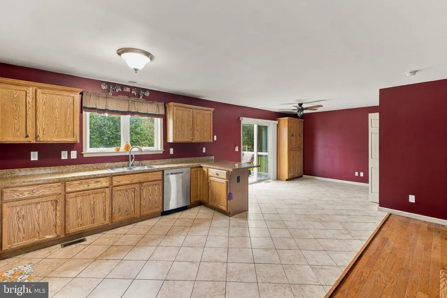
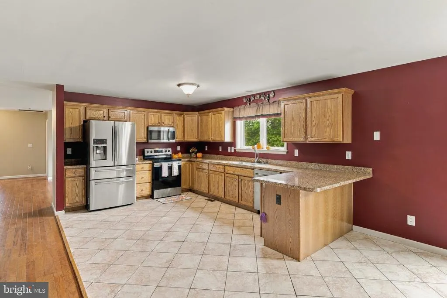
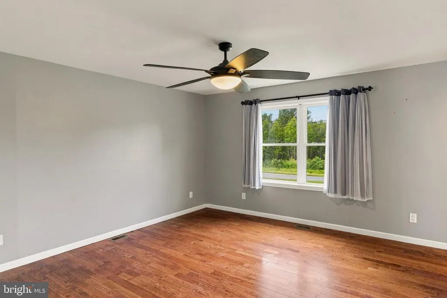
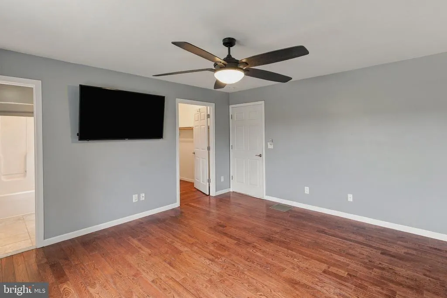
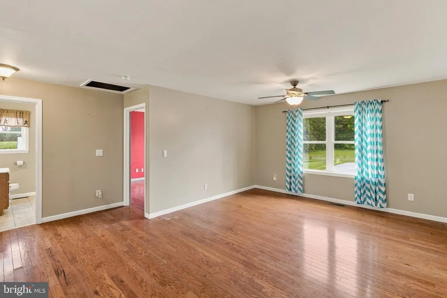
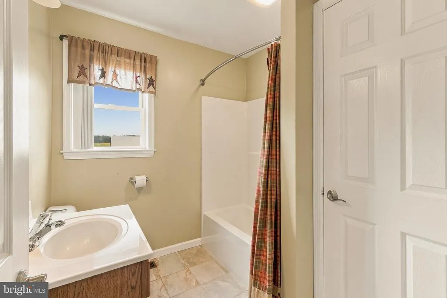
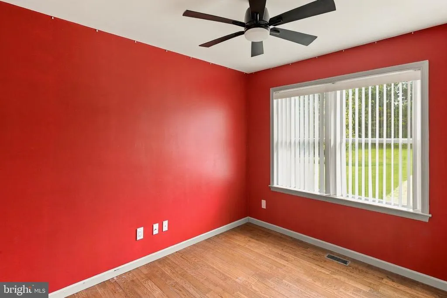
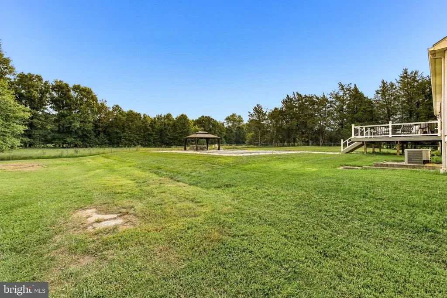
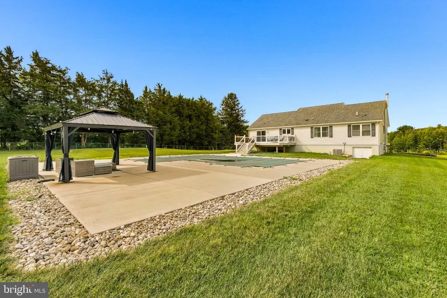
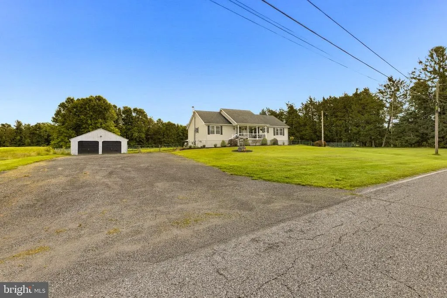
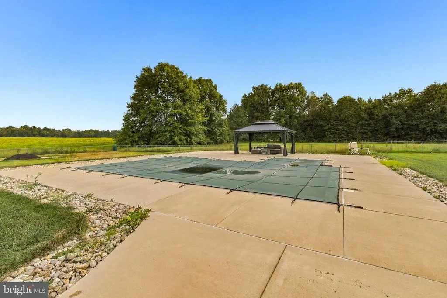
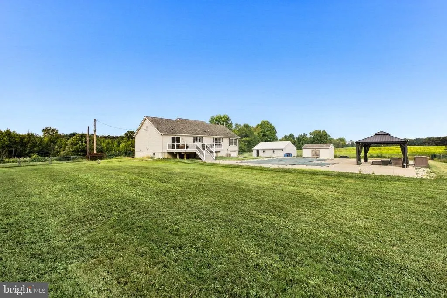
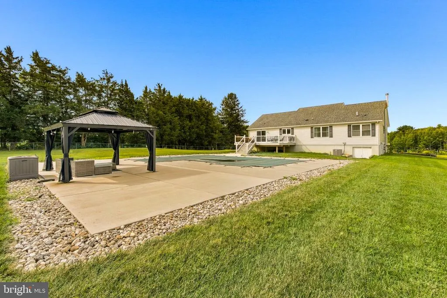
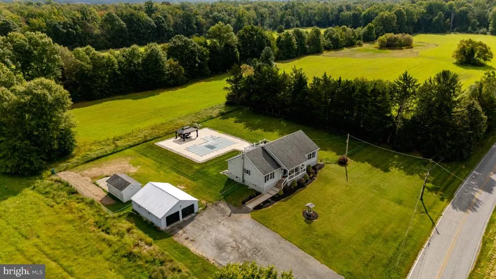
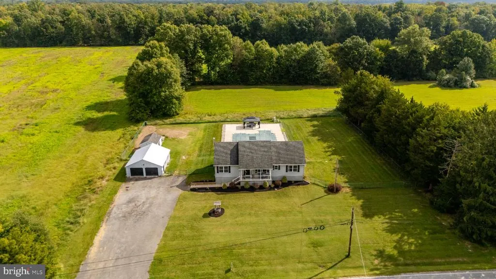
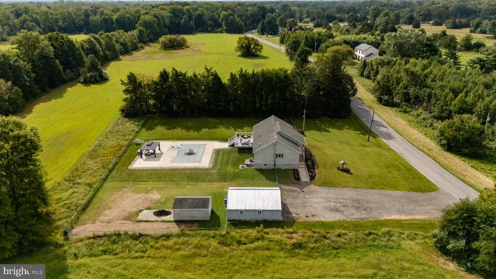
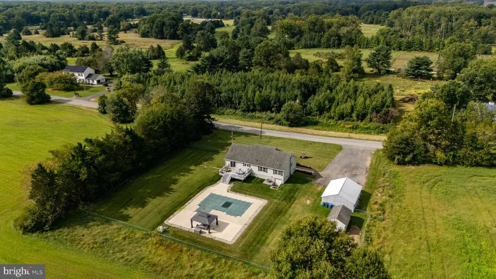
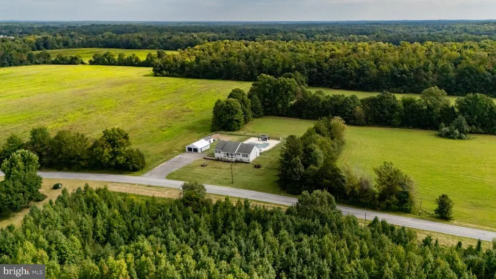
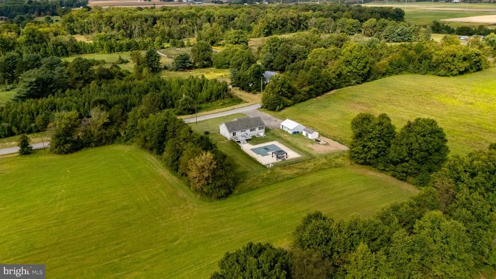
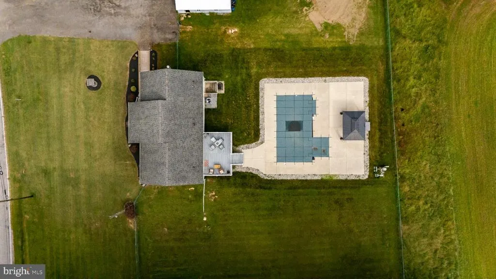
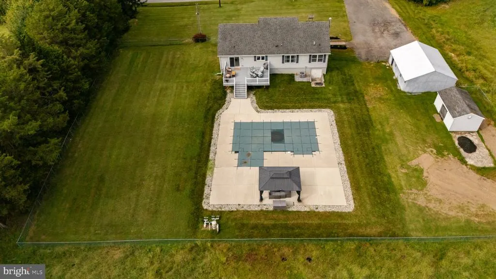
Discover the charm of this well-maintained ranch, nestled on a serene 1-acre lot in a peaceful rural setting. The kitchen features modern stainless- steel appliances, including a built-in microwave, cooktop/range, and spacious counter tops, making meal prep a delight. With three comfortable bedrooms and two full bathrooms, this residence offers ample space for relaxation. The master suite includes a walk-in closet and ensuite, while the bathrooms are designed with convenience in mind, featuring a tub shower combination. Enjoy the warmth of natural light through double-pane windows, complemented by vertical window treatments throughout. Step outside to your private oasis, complete with a saltwater in-ground pool, perfect for summer days. The Trex deck and patio areas invite you to unwind while enjoying views of the lush trees and tranquil surroundings. Additional features include a gazebo, shed, and a spacious detached garage with room for two vehicles plus plenty of off-street parking in the driveway for at least 6+ cars. This home combines the best of rural living with modern comforts. Experience the perfect blend of relaxation and functionality in this property. The fenced in back yard pool, gazebo & deck are designed for relaxation, comfort and enjoyment. Make this little piece of paradise your new home.
| Elementary School | Middle School |
|---|---|
| Quinton Township E.S. | Quinton Township School Middle School |
| Price History | |
|---|---|
| 9/16/2026 | Listed $499,500 |
General Features
| Living Area | 1856 |
|---|---|
| Sewer | On Site Septic |
| Heating | Forced Air |
| Cooling | Attic Fan,Ceiling Fan(s),Central A/C |
| Utilities | Cable TV Available |
| Possession | 0-30 Days CD |
| Roof | Shingle |
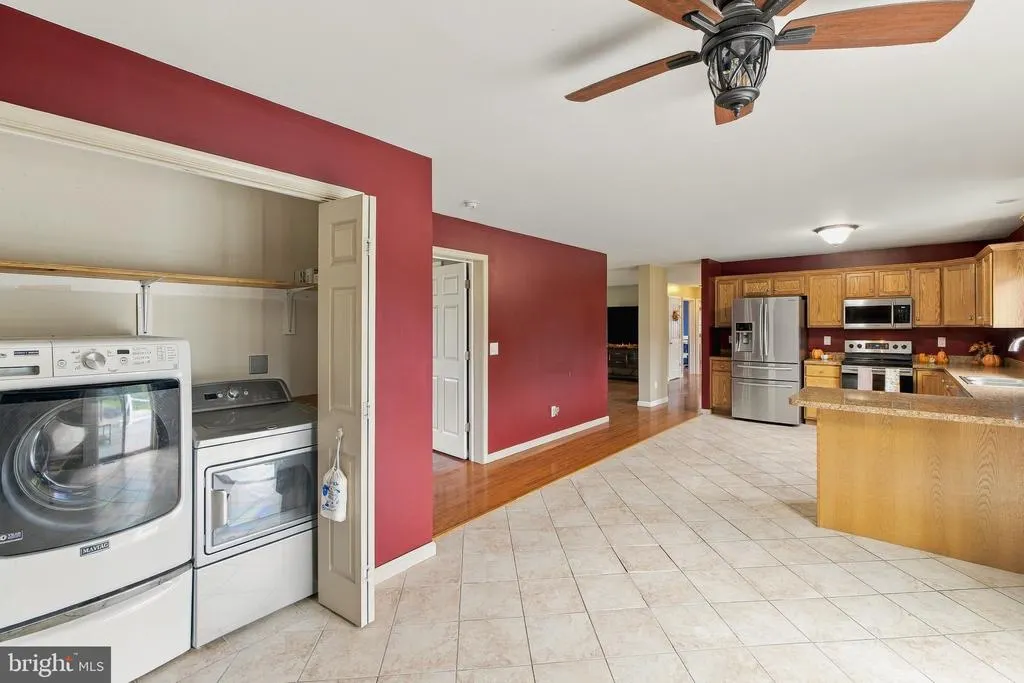
| Appliances | Built-In Microwave,Cooktop,Dishwasher,Dryer,Oven - Single,Oven/Range - Electric,Refrigerator,Stainless Steel Appliances,Washer,Water Conditioner - Owned,Water Heater |
| Zoning | RES |
| Garage Spaces | 2.00 |
| Patio/Porch Features | Deck(s),Patio(s),Porch(es) |
| Architectural Style | Raised Ranch/Rambler |
| Pool Features | In Ground,Saltwater |
| Construction Materials | Vinyl Siding |
| School District | QUINTON TOWNSHIP PUBLIC SCHOOLS |
| Year Built | 2012 |
| Electric | 200+ Amp Service |
| View | Street,Trees/Woods |
| Levels | 1 |
| Tax Year | 2025 |
| Ownership | Fee Simple |
| Cool Fuel | Electric |
| Accessibility | Doors - Swing In |
| County | SALEM |
| New Construction | No |
| Property Type | Residential |
| HOA | No |
| Subdivision Name | WILD OAKS |
| Garage Y/N | Yes |
| Water Access Y/N | No |
| Other Structures | Above Grade |
| Total Rooms | 6 |
| Full Baths | 2 |
| Status | ACTIVE |
| Directions | GPS to PIQ |
| City | SALEM |
| Disclosures | Exempt - Disclosure/Disclaimer |
| Senior Community Y/N | No |
| MLS Area | Quinton Twp (21712) |
| Lot Size Units | Square Feet |
| Lot Size Square Feet | 43560.00 |
| Tax Assessed Value | 250800.0 |
| Tax Annual Amount | 9633.0 |
| Home Warranty Y/N | No |
| Property Condition | Good |
| Structure Type | Detached |
| Floors In Unit Count | 1 |
| Condo/Coop Association fee Y/N | No |
| Bathrooms Full Main Level | 2 |
| Bathrooms Count Main Level | 2.00 |
| Price Per Sq Ft Total AG | 269.13 |
| Acceptable Financing | Cash,Conventional,FHA |
| Additional Parcels Y/N | No |
| Historic Y/N | No |
| Lease Considered Y/N | No |
| Vacation Rental Y/N | No |
| Total SQFT | 1856 |
| Location Type | Rural |
| Standard Status | Active |
| Year Built Source | Assessor |
| Tax Lot | 00041 01 |
| Association Recreation Fee | No |
Interior Features
| Interior Amenities | Attic/House Fan,Bathroom - Tub Shower,Breakfast Area,Ceiling Fan(s),Combination Kitchen/Dining,Floor Plan - Open,Kitchen - Island,Pantry,Water Treat System,Wood Floors,Window Treatments,Walk-in Close |
|---|---|
| Heating Fuel | Oil |
| Basement | Interior Access,Unfinished,Walkout Stairs,Rear Entrance,Outside Entrance |
| Flooring | Ceramic Tile,Engineered Wood |
| Hot Water | Oil |
| Basement (Y/N) | Yes |
| Heating Y/N | Yes |
| Window Features | Double Pane,Double Hung |
| Fireplace Y/N | No |
| Above Grade Finished Area | 1856 |
| Central Air Y/N | Yes |
| Total Bedrooms | 3 |
| Main Level Bedrooms | 3 |
| LivingAreaSource | Assessor |
| Laundry Type | Main Floor |
| Above Grade Finished Area Source | Assessor |
| Above Grade Finished Area Unit Type | Square Feet |
| Total Baths | 2 |
Exterior Features
| Pool | Yes - Personal |
|---|---|
| Fencing | Chain Link,Rear |
| Lot Features | Front Yard,Rear Yard,Road Frontage |
| Water Source | Private |
| Inclusions | Refrigerator,Washer,Dryer,Ceiling Fans in 3 Bedrooms & Dining Room,Wall Mounted TVs in 3 Bedrooms & 1 Tabletop TV in Living Room,All Appliances in AS IS Condition. |
| Total Parking Spaces | 8 |
| Garage Features | Garage - Front Entry,Oversized |
| Type of Parking | Detached Garage,Driveway,Off Street |
| Foundation Details | Concrete Perimeter |
| Spa | No |
| Water View Y/N | No |
| Lot Size Acres | 1.00 |
| Road Surface Type | Black Top |
| Lot Size Source | Assessor |
| Waterfront Y/N | No |
| Door Features | Sliding Glass,Six Panel |
| Road Responsibility | City/County |
| Horse Y/N | No |
| Land Assessed Value | 22500.00 |
| Navigable Water Y/N | No |
| Water Oriented Y/N | No |
| # of Detached Garage Spaces | 2 |
Amenities
- Foreclosure
- Views
- Short Sale
- New Construction
- Adult 55+
- Lease To Own
- No HOA Fees
- Furnished
- Primary On Main
- Air Conditioning
- Seller Finance
- Green
- Fixer Upper
- Horse
- Golf
- Fireplace
- Deck
- Garage
- Basement
- Pool
Property vs Single Family Average in 08079
Price
Taxes
Year Built
Visits
 The data relating to real estate for sale on this web site comes from the participating brokers of the South Jersey Shore MLS. Any use of search facilities of data on the site, other than a consumer looking to purchase real estate, is prohibited. Information displayed on this web site is Deemed Reliable But Not Guaranteed. This data is updated daily.
 © BRIGHT, All Rights Reserved
