




















Address
20 Hankins Farm, Allentown, NJ
Price
$ 1,250,000
Property Attributes
- MLS#NJMM2004976
- TypeSingle Family
- Listing Status ACTIVE
- CountyMONMOUTH
- CityAllentown
- AreaUpper Freehold Twp
- NeighborhoodHankins Farm
- Zip08501
- StyleColonial
- Year Built2000
- Taxes$ 19716
- Price$ 1,250,000
- Bedrooms4
- Full Bathrooms2
- Half Bathrooms1
- Sqr Footage3527
- Lot Size2.26 Acres
Data Source:
Bright MLS
Property Description
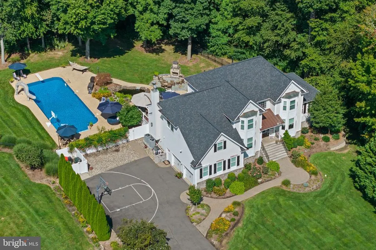
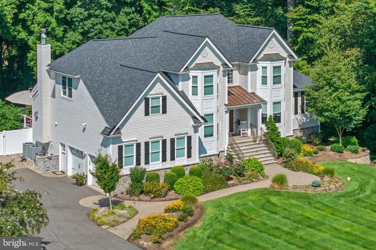
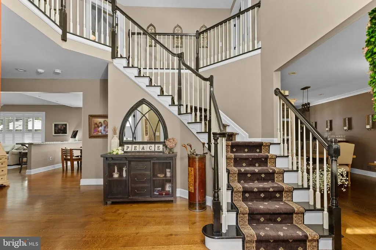
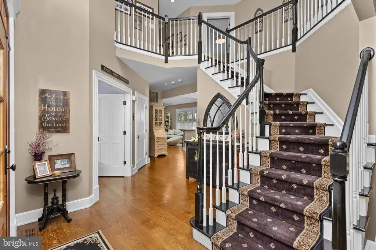
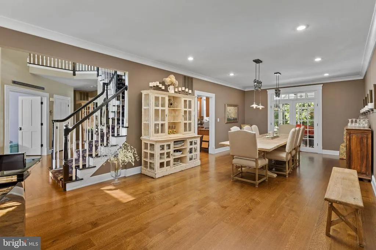
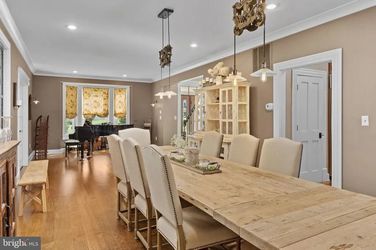
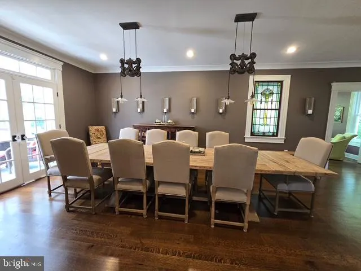
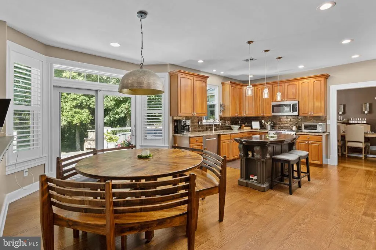
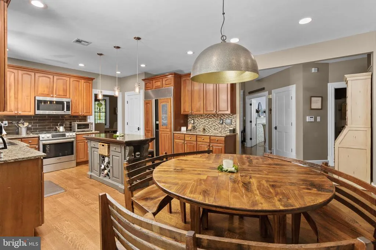
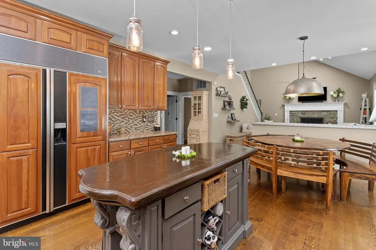
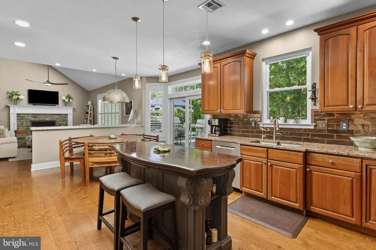
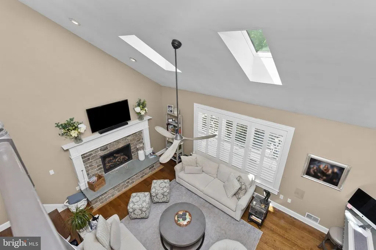
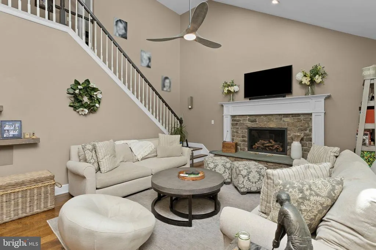
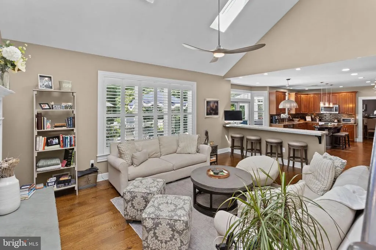
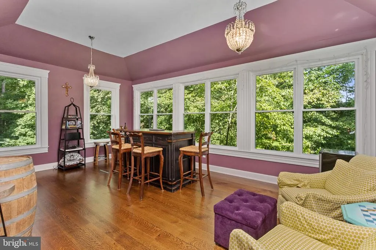
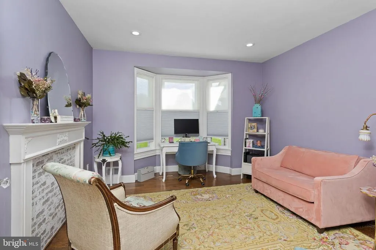
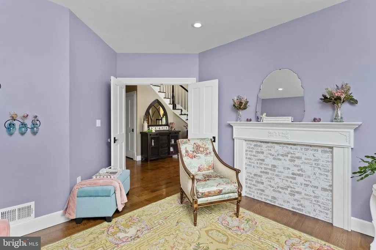
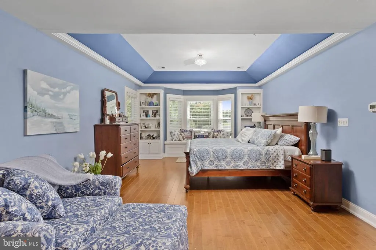
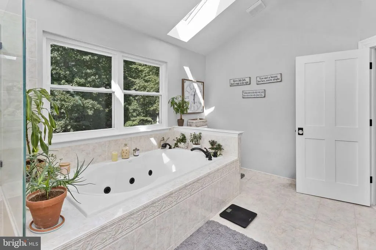
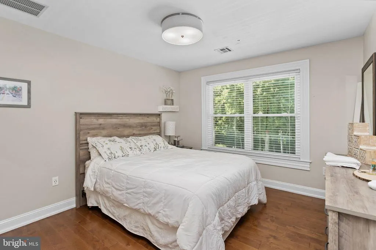
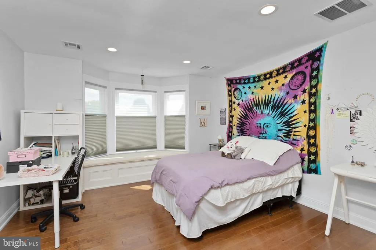
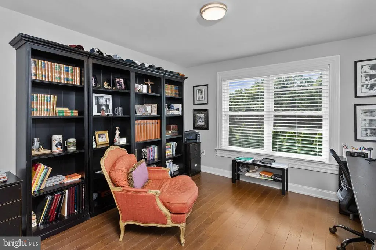
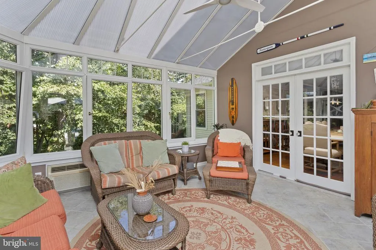
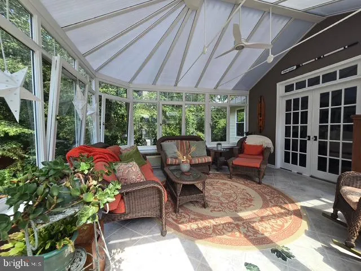
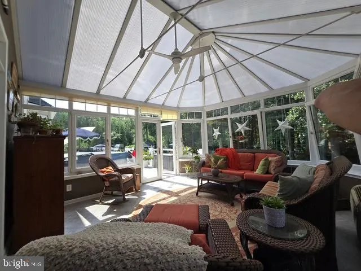
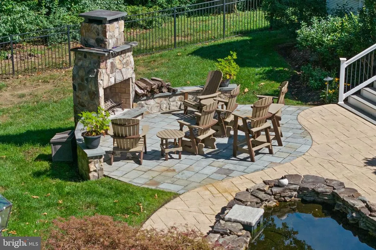
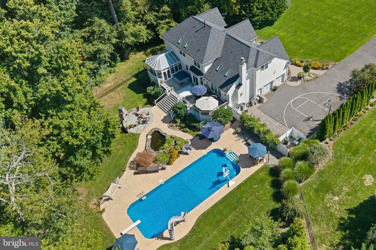
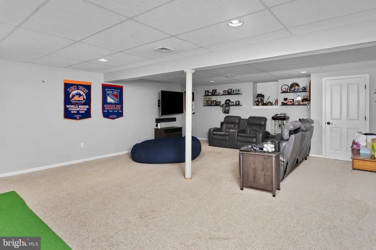
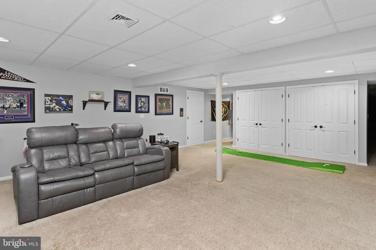
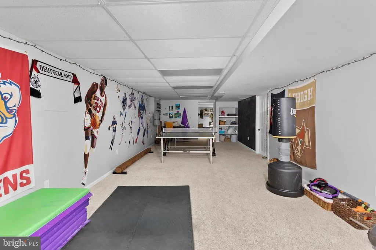
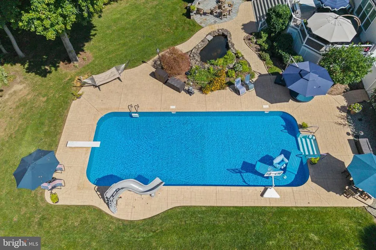
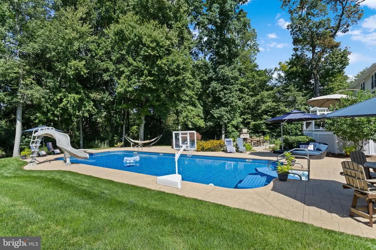
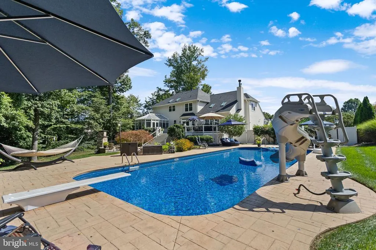
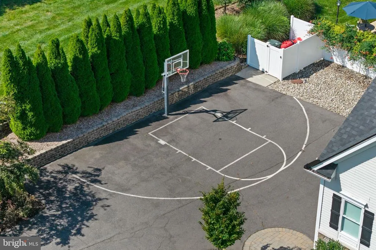
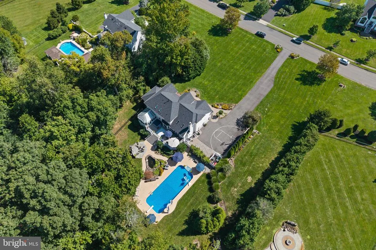
Nestled on a sprawling 2+acre lot in the Grande @ Old York, this custom finished 4BR/2.5BA newer stone and vinyl facade colonial blends classic architectural design w/tailored modern luxury. Magnificent curb appeal introduces a home built for both upscale everyday living and easy entertaining. Main floor entry through new front door system to open floor plan that boasts hardwood floors, high ceilings, newer windows (2023), plantation shutters, extra bedroom/office space, farmhouse mudroom, formal dining and living rooms, conservatory AND unique solarium space (serene space wrapped in windows offering a year round retreat filled w/natural light) that opens to Wolf Teak Decking w/vinyl railings, lattice and deck lighting too all leading to extensive hardscape, outdoor stone fireplace, ig pool w/newer components, basketball hoop and court outline on blacktop. Gourmet kitchen has custom island, 42" cabinetry, zinc countertops, reverse osmosis water filtration at the sink, stainless appliances, plus pantry. 2nd floor primary suite has renovated bath and sitting room in addition to expansive bedroom space; 3 additional bedrooms w/window seats, ceiling fans and an additional full bath. Finished basement. 2 zone HVAC (2016); newer roof, gutters and skylights (2023); professionally landscaped and hardscaped. No detail overlooked! See upgrades/updates list attached to listing.
| Elementary School | Middle School | High School |
|---|---|---|
| Newell Elementary School | Stone Bridge Middle School | Allentown H.S. |
| Price History | |
|---|---|
| 9/8/2026 | Listed $1,250,000 |
General Features
| Living Area | 3527 |
|---|---|
| Sewer | Septic = # of BR |
| Heating | Forced Air,Zoned |
| Cooling | Central A/C,Zoned |
| Possession | Settlement |
| Roof | Pitched |
| Appliances | Built-In Microwave,Dishwasher,Dryer,Oven - Self Cleaning,Oven/Range - Gas,Refrigerator,Stainless Steel Appliances,Washer |
| Zoning | AR |
| HOA Fee | 448.00 |
| Garage Spaces | 2.00 |
| Association Fee Includes | Common Area Maintenance |
| Architectural Style | Colonial |
| Pool Features | Fenced,In Ground |
| Construction Materials | Vinyl Siding,Stone |
| School District | UPPER FREEHOLD REGIONAL SCHOOLS |
| Exclusions | Personal Property |
| Year Built | 2000 |
| Electric | 200+ Amp Service |
| Levels | 2 |
| Tax Year | 2025 |
| Ownership | Fee Simple |
| Cool Fuel | Natural Gas |
| Accessibility | None |
| Assoc Fee Paid Per | Annually |
| County | MONMOUTH |
| New Construction | No |
| Property Type | Residential |
| HOA | Yes |
| Subdivision Name | HANKINS FARM |
| Garage Y/N | Yes |
| Water Access Y/N | No |
| Other Structures | Above Grade,Below Grade |
| Full Baths | 2 |
| Status | ACTIVE |
| Directions | Old York Road/Main Street/Route 539 to Hankins Farm Road 2nd entrance |
| City | ALLENTOWN |
| Senior Community Y/N | No |
| MLS Area | Upper Freehold Twp (21351) |
| Lot Size Units | Square Feet |
| Lot Size Square Feet | 98446.00 |
| Tax Assessed Value | 1066900.0 |
| Tax Annual Amount | 19716.0 |
| Property Condition | Excellent |
| Structure Type | Detached |
| Condo/Coop Association fee Y/N | No |
| Bathrooms Count Main Level | 1.00 |
| Price Per Sq Ft Total AG | 354.41 |
| Lease Considered Y/N | No |
| Vacation Rental Y/N | No |
| Total SQFT | 3527 |
| Standard Status | Active |
| Year Built Source | Assessor |
| Tax Lot | 00003 10 |
| Association Recreation Fee | No |
Interior Features
| Interior Amenities | Ceiling Fan(s),Combination Dining/Living,Bathroom - Walk-In Shower,Bathroom - Tub Shower,Bathroom - Soaking Tub,Attic,Crown Moldings,Double/Dual Staircase,Family Room Off Kitchen,Formal/Separate Dini |
|---|---|
| Heating Fuel | Natural Gas |
| Basement | Fully Finished |
| Total Fireplaces | 1 |
| Fireplace Features | Gas/Propane |
| Hot Water | Natural Gas |
| Basement (Y/N) | Yes |
| Heating Y/N | Yes |
| Fireplace Y/N | Yes |
| Above Grade Finished Area | 3527 |
| Half Baths | 1 |
| Central Air Y/N | Yes |
| Total Bedrooms | 4 |
| Room Type | Living Room,Dining Room,Primary Bedroom,Bedroom 2,Bedroom 3,Bedroom 4,Kitchen,Family Room,Breakfast Room,Other,Solarium,Conservatory Room,Primary Bathroom |
| Below Grade Finished Area Unit Type | Square Feet |
| LivingAreaSource | Assessor |
| Below Grade Finished Area Source | Assessor |
| Bedrooms Count All Upper Levels | 4 |
| Bedrooms Count Upper Level 1 | 4 |
| Bathrooms Half Main Level | 1 |
| Bathrooms Full Upper Level 1 | 2 |
| Bathrooms Full All Upper Levels | 2 |
| Bathrooms Count Upper Level 1 | 2.00 |
| Bathrooms Count All Upper Levels | 2 |
| Above Grade Finished Area Source | Assessor |
| Above Grade Finished Area Unit Type | Square Feet |
| Total Baths | 3 |
Exterior Features
| Exterior Amenities | Extensive Hardscape,Exterior Lighting,Hot Tub,Sport Court |
|---|---|
| Pool | Yes - Personal |
| Water Source | Well |
| Inclusions | Washer,Dryer,Fridge,ceiling fans,light fixtures,blinds,pool equipment... |
| Total Parking Spaces | 8 |
| Garage Features | Built In,Garage - Side Entry,Garage Door Opener,Inside Access |
| Type of Parking | Attached Garage,Driveway |
| Foundation Details | Concrete Perimeter |
| Spa | No |
| Water View Y/N | No |
| Lot Size Acres | 2.26 |
| Lot Size Source | Assessor |
| Waterfront Y/N | No |
| Horse Y/N | No |
| Land Assessed Value | 316500.00 |
| Navigable Water Y/N | No |
| Water Oriented Y/N | No |
| # of Attached Garage Spaces | 2 |
Room Details
| Room | Dimensions | Level | Flooring | Details |
|---|---|---|---|---|
| Bedroom 2 | Upper 1 | |||
| Bedroom 3 | Upper 1 | |||
| Bedroom 4 | Upper 1 | |||
| Breakfast Room | Main | |||
| Conservatory Room | Main | |||
| Dining Room | Main | |||
| Family Room | Main | |||
| Kitchen | Main | |||
| Living Room | Main | |||
| Other | Upper 1 | |||
| Primary Bathroom | Upper 1 | |||
| Primary Bedroom | Upper 1 | |||
| Solarium | Main |
Amenities
- Foreclosure
- Views
- Short Sale
- New Construction
- Adult 55+
- Lease To Own
- No HOA Fees
- Furnished
- Primary On Main
- Air Conditioning
- Seller Finance
- Green
- Fixer Upper
- Horse
- Golf
- Fireplace
- Deck
- Garage
- Basement
- Pool
Property vs Single Family Average in 08501
Price
Taxes
Year Built
Visits
 The data relating to real estate for sale on this web site comes from the participating brokers of the South Jersey Shore MLS. Any use of search facilities of data on the site, other than a consumer looking to purchase real estate, is prohibited. Information displayed on this web site is Deemed Reliable But Not Guaranteed. This data is updated daily.
 © BRIGHT, All Rights Reserved
