
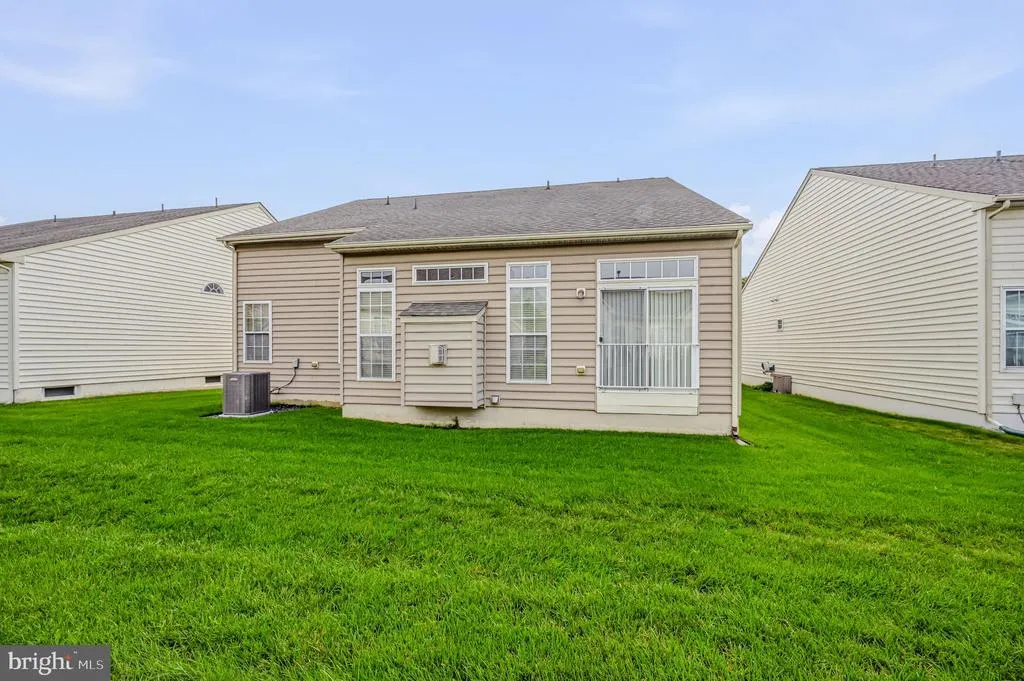
Address
123 Hearthstone, Berlin, NJ
Price
$ 395,000
Property Attributes
- MLS#NJCD2126726
- TypeSingle Family
- Listing Status ACTIVE
- CountyCAMDEN
- CityBerlin
- AreaWinslow Twp
- NeighborhoodHearthstone At Wedge
- Zip08009
- StyleRanch/Rambler
- Year Built2007
- Taxes$ 11261
- Price$ 395,000
- Bedrooms2
- Full Bathrooms3
- Half Bathrooms0
- Sqr Footage1714
- Lot Size0.14 Acres
Data Source:
Bright MLS
Property Description
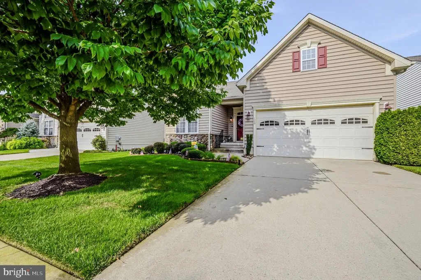
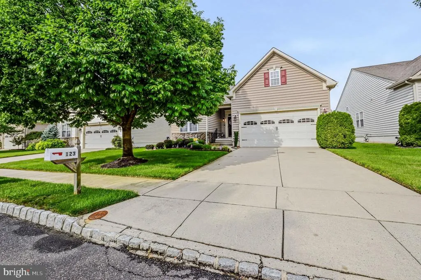
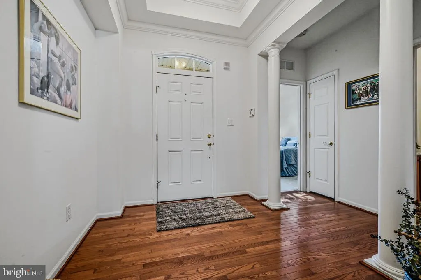
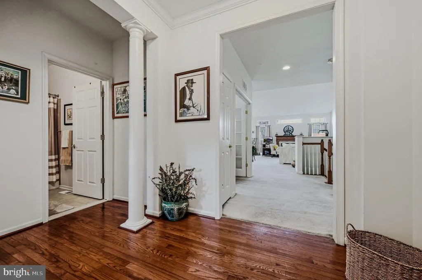
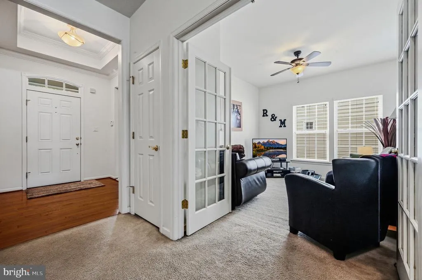
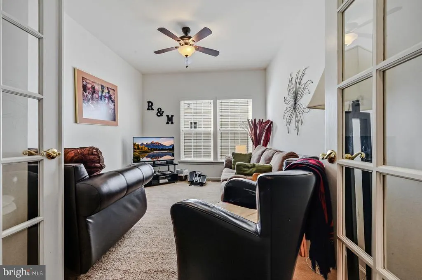
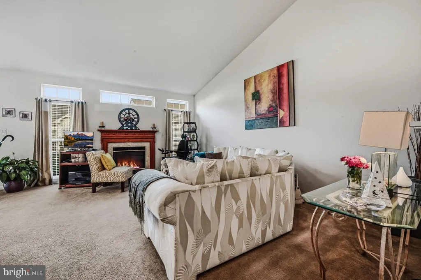
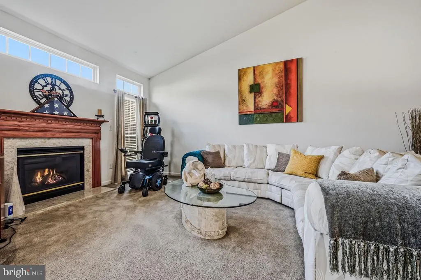
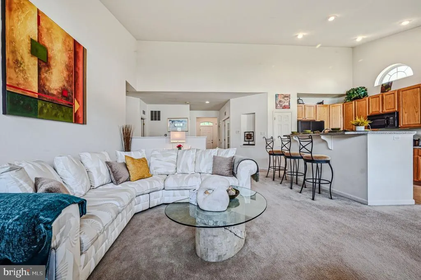
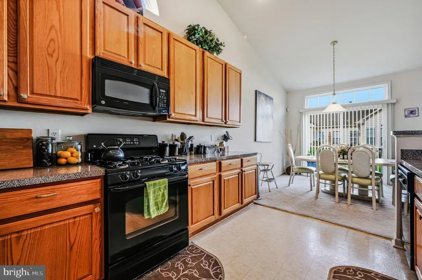
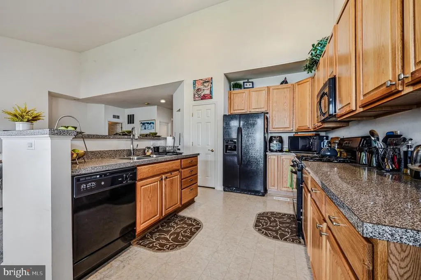
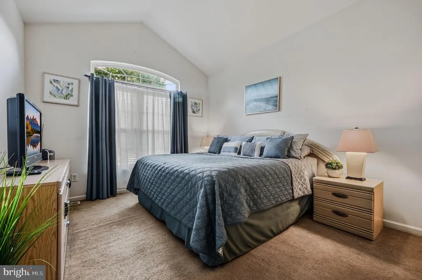
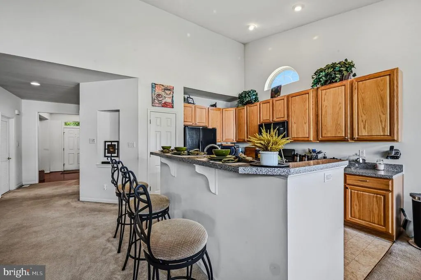
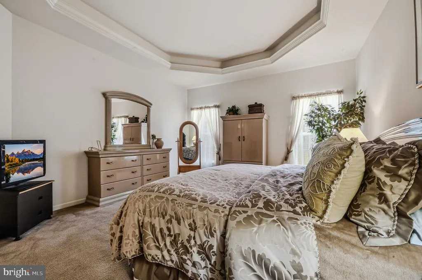
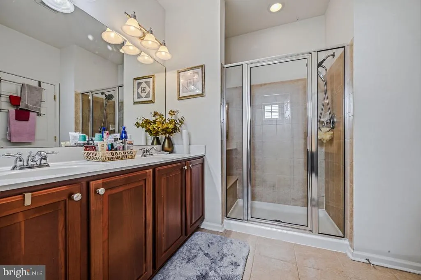
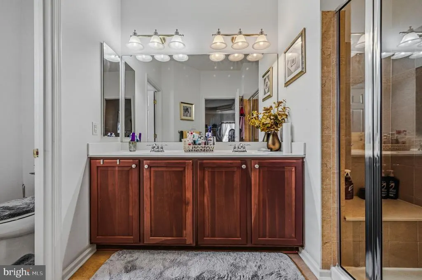
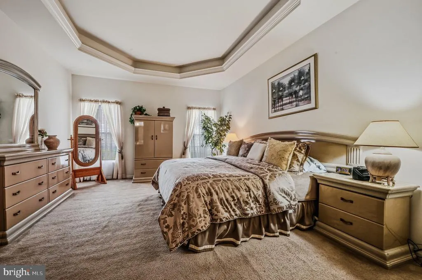
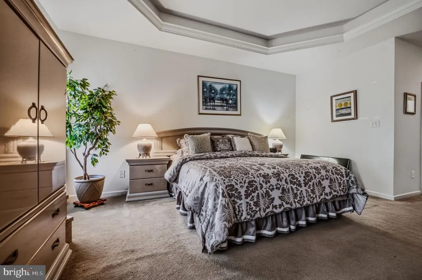
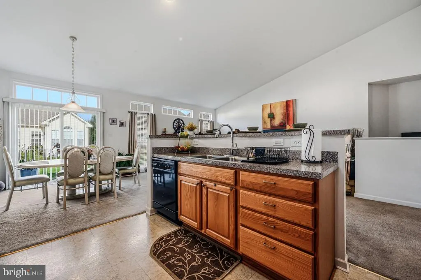
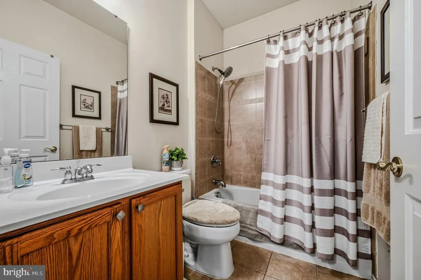
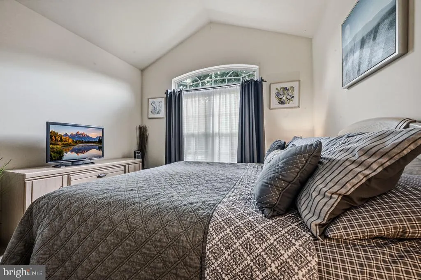
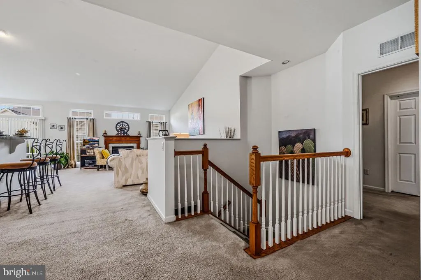
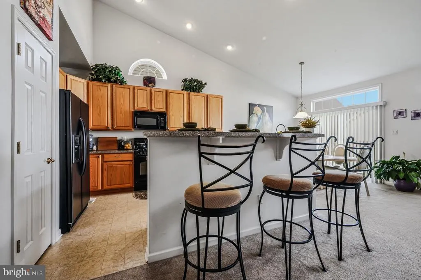
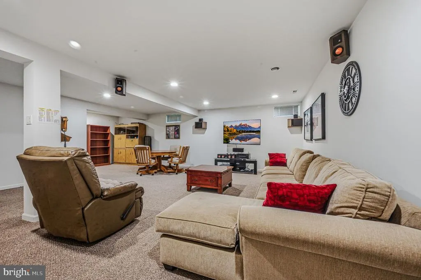
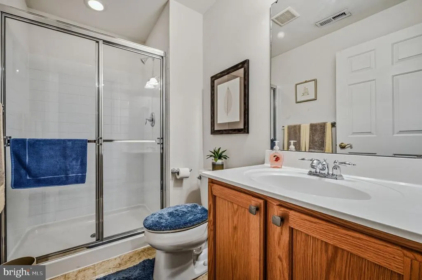
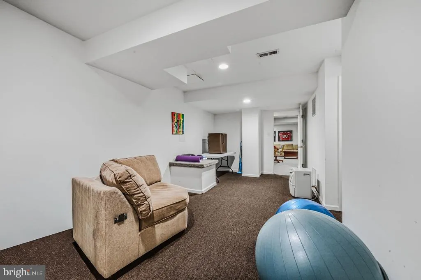
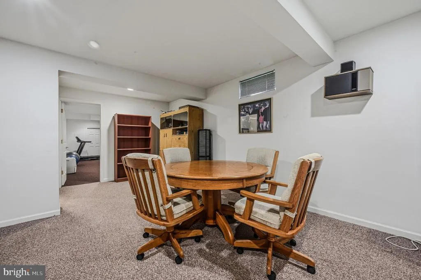
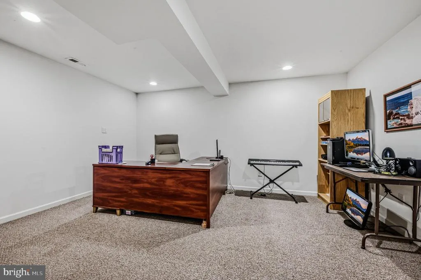
Welcome to 123 Hearthstone Drive, where comfortable one-level living meets an open, spacious floor plan filled with natural light. This well-maintained home offers 2 bedrooms, 3 full baths, a private den with French doors, and a basement, providing plenty of flexibility for todays lifestyle. Step inside to soaring ceilings and an inviting layout that flows easily from room to room. The spacious living area is anchored by a cozy gas fireplace and opens to the kitchen and dining areas, creating a wonderful space for both everyday living and entertaining. The kitchen offers abundant cabinetry and counter space, a breakfast bar with seating, and easy access to the adjoining dining area. The generously sized primary suite is a true retreat, featuring a tray ceiling, ample closet space, and a private bath with a double vanity and separate shower. A second bedroom and full bath provide comfortable accommodations for guests, while the French-door den offers the perfect space for a home office, reading room, hobby space, or quiet retreat. And theres more downstairs! The finished basement provides valuable additional space and storage with plenty of possibilities to suit your needs. From the dramatic ceilings and open sightlines to the convenient main-level layout, this home offers the space you want without sacrificing comfort or functionality. 123 Hearthstone Drive is ready for its next chapter come see all that it has to offer!
| Price History | |
|---|---|
| 9/12/2026 | Listed $395,000 |
General Features
| Living Area | 1714 |
|---|---|
| Sewer | Public Sewer |
| Heating | Central |
| Cooling | Central A/C |
| Possession | 0-30 Days CD,31-60 Days CD |
| Zoning | PR-4 |
| HOA Fee | 80.00 |
| Garage Spaces | 2.00 |
| Architectural Style | Ranch/Rambler |
| Construction Materials | Frame |
| School District | WINSLOW TOWNSHIP PUBLIC SCHOOLS |
| Exclusions | All personal property |
| Year Built | 2007 |
| Levels | 1.5 |
| Tax Year | 2025 |
| Ownership | Fee Simple |
| Cool Fuel | Electric |
| Accessibility | None |
| Assoc Fee Paid Per | Monthly |
| County | CAMDEN |
| New Construction | No |
| Property Type | Residential |
| HOA | Yes |
| Subdivision Name | HEARTHSTONE AT WEDGE |
| Garage Y/N | Yes |
| Water Access Y/N | No |
| Other Structures | Above Grade,Below Grade |
| Full Baths | 3 |
| Status | ACTIVE |
| Directions | Sicklerville Rd to W. Factory Rd,Left on Frederick St. Right on Hearthstone,follow to 123. |
| City | BERLIN |
| Association Name | HEARTHSTONE AT WEDGEWOOD |
| Senior Community Y/N | Yes |
| MLS Area | Winslow Twp (20436) |
| Lot Size Units | Square Feet |
| Lot Size Square Feet | 6050.00 |
| Tax Assessed Value | 283100.0 |
| Tax Annual Amount | 11261.0 |
| Home Warranty Y/N | No |
| Structure Type | Detached |
| Condo/Coop Association fee Y/N | No |
| Bathrooms Full Main Level | 2 |
| Bathrooms Count Main Level | 2.00 |
| Price Per Sq Ft Total AG | 230.46 |
| Acceptable Financing | Cash,Conventional,FHA,VA |
| Senior Community Age Req | 55 |
| Vacation Rental Y/N | No |
| Total SQFT | 1714 |
| Standard Status | Active |
| Year Built Source | Assessor |
| Tax Lot | 00032 |
Interior Features
| Heating Fuel | Natural Gas |
|---|---|
| Basement | Fully Finished |
| Flooring | Carpet |
| Total Fireplaces | 1 |
| Hot Water | Electric |
| Basement (Y/N) | Yes |
| Heating Y/N | Yes |
| Fireplace Y/N | Yes |
| Above Grade Finished Area | 1714 |
| Central Air Y/N | Yes |
| Total Bedrooms | 2 |
| Main Level Bedrooms | 2 |
| Below Grade Finished Area Unit Type | Square Feet |
| LivingAreaSource | Assessor |
| Below Grade Finished Area Source | Assessor |
| Bathrooms Full Lower Level 1 | 1 |
| Bathrooms Full All Lower Levels | 1 |
| Bathrooms Count Lower Level 1 | 1.00 |
| Bathrooms Count All Lower Levels | 1 |
| Above Grade Finished Area Source | Assessor |
| Above Grade Finished Area Unit Type | Square Feet |
| Total Baths | 3 |
Exterior Features
| Pool | No Pool |
|---|---|
| Water Source | Public |
| Inclusions | Refrigerator,washer and dryer |
| Total Parking Spaces | 2 |
| Garage Features | Garage - Front Entry |
| Type of Parking | Attached Garage |
| Foundation Details | Concrete Perimeter |
| Water View Y/N | No |
| Lot Size Acres | 0.14 |
| Lot Size Source | Assessor |
| Waterfront Y/N | No |
| Land Assessed Value | 52000.00 |
| Navigable Water Y/N | No |
| Water Oriented Y/N | No |
| # of Attached Garage Spaces | 2 |
Amenities
- Foreclosure
- Views
- Short Sale
- New Construction
- Adult 55+
- Lease To Own
- No HOA Fees
- Furnished
- Primary On Main
- Air Conditioning
- Seller Finance
- Green
- Fixer Upper
- Horse
- Golf
- Fireplace
- Deck
- Garage
- Basement
- Pool
Property vs Single Family Average in 08009
Price
Taxes
Year Built
Visits
 The data relating to real estate for sale on this web site comes from the participating brokers of the South Jersey Shore MLS. Any use of search facilities of data on the site, other than a consumer looking to purchase real estate, is prohibited. Information displayed on this web site is Deemed Reliable But Not Guaranteed. This data is updated daily.
 © BRIGHT, All Rights Reserved
