



Address
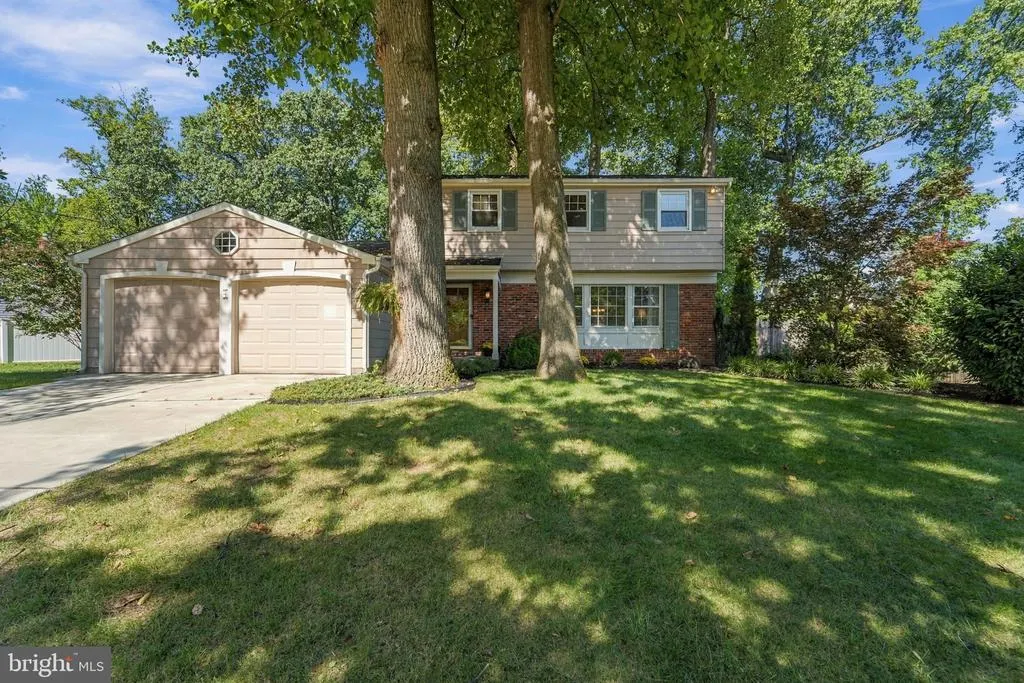
4 Melody Lane, Cherry Hill, NJ
Price
$ 560,000
Property Attributes
- MLS#NJCD2126396
- TypeSingle Family
- Listing Status ACTIVE
- CountyCAMDEN
- CityCherry Hill
- AreaCherry Hill Twp
- NeighborhoodSurrey Place
- Zip08002
- StyleColonial
- Year Built1964
- Taxes$ 9782
- Price$ 560,000
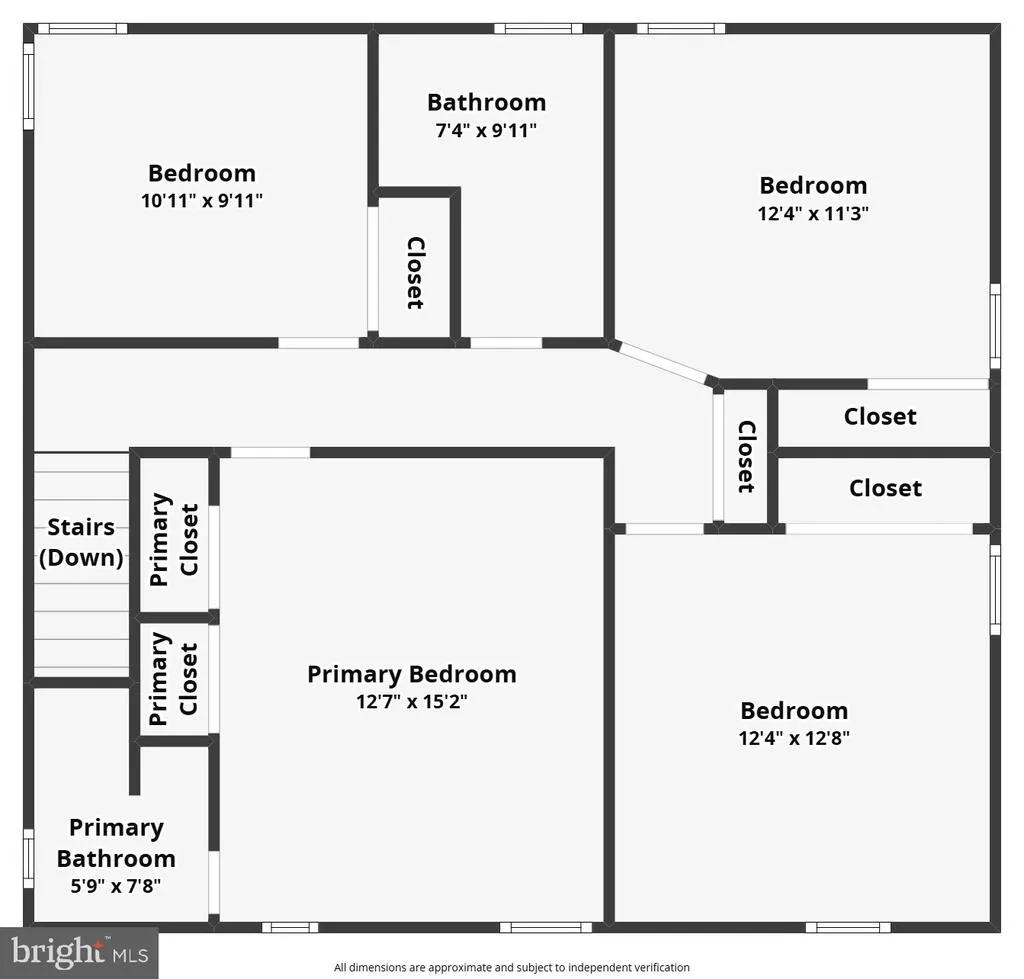
- Bedrooms4
- Full Bathrooms2
- Half Bathrooms1
- Sqr Footage2064
- Lot Size0.21 Acres
Data Source:
Bright MLS
Property Description
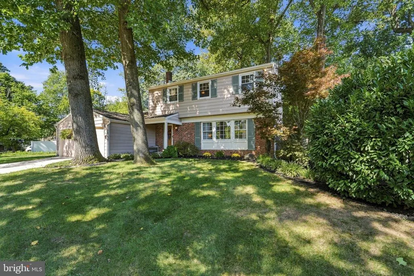
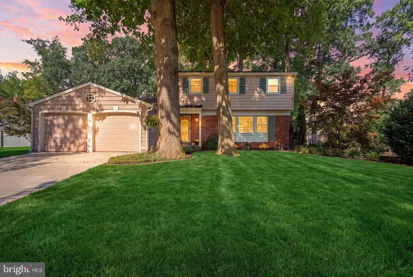
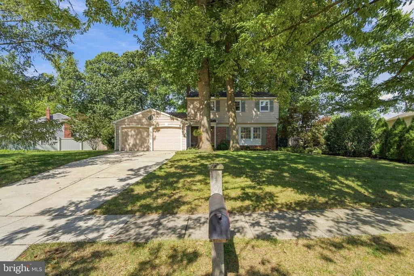
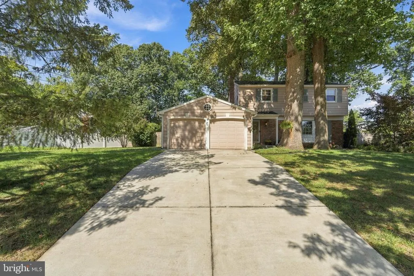
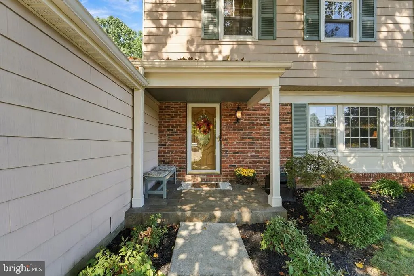
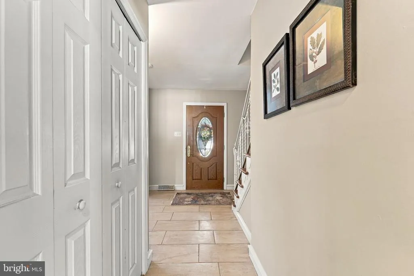
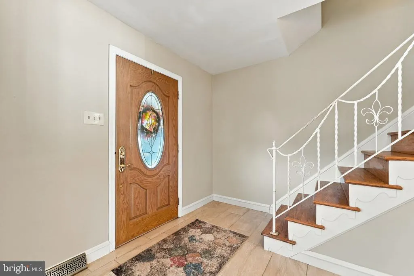
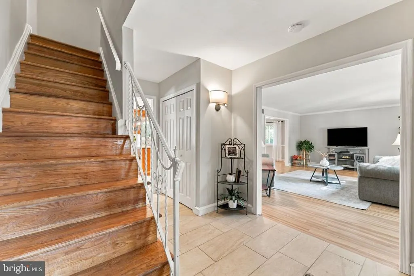
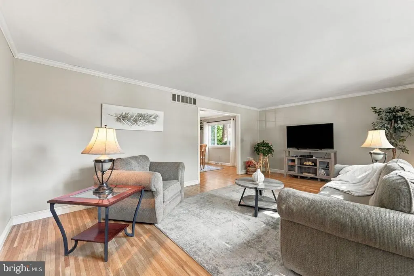
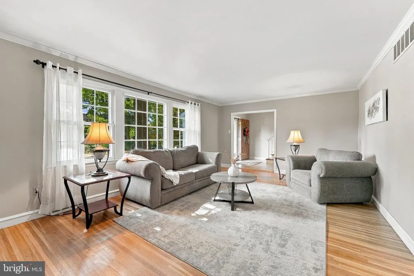
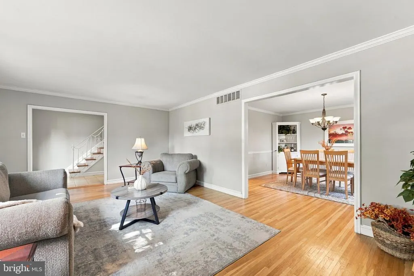
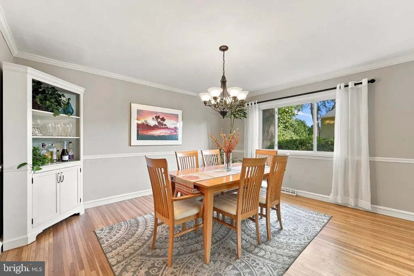
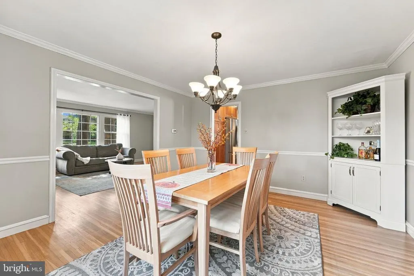
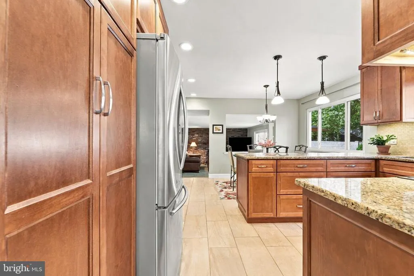
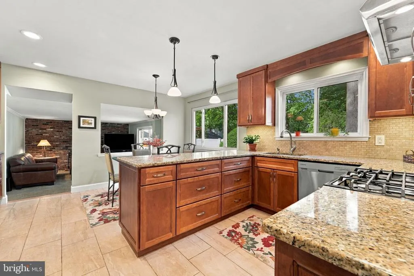
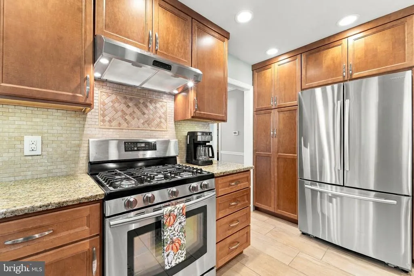
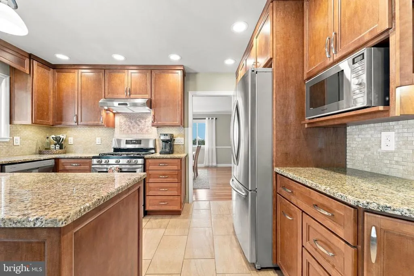
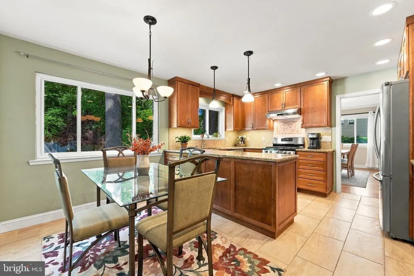
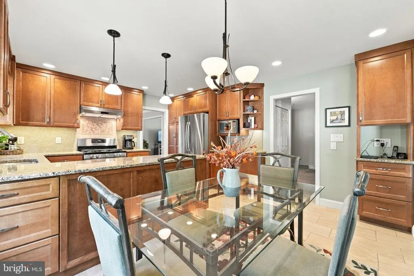
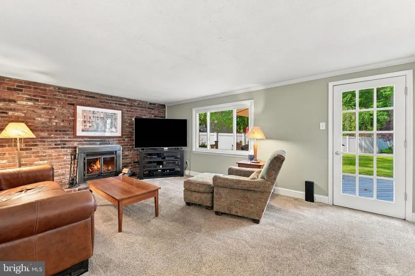
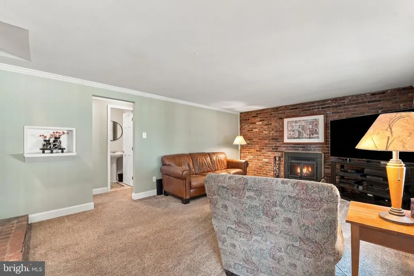
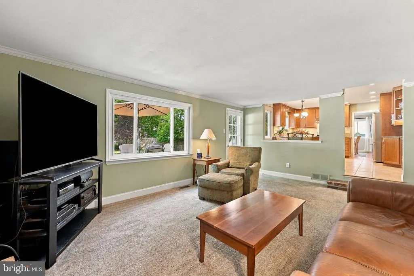
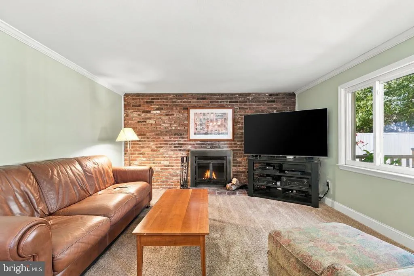
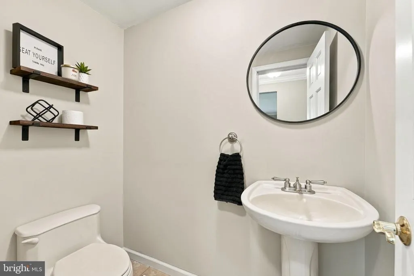
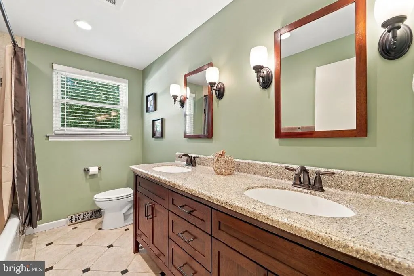
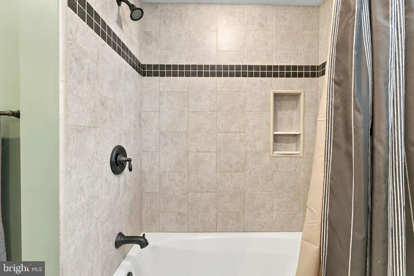
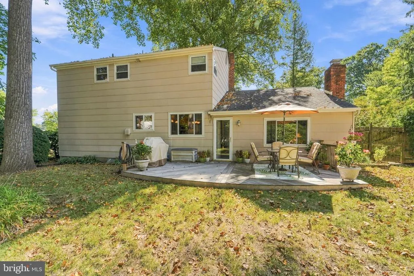
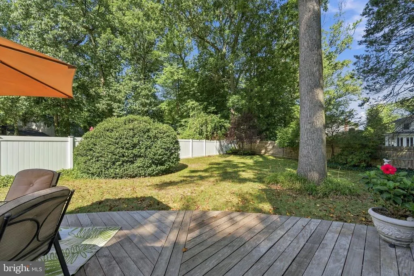
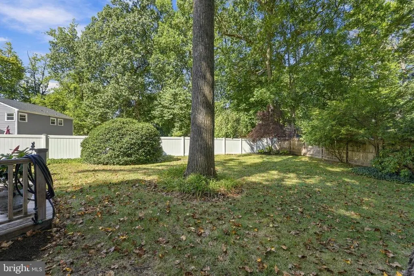
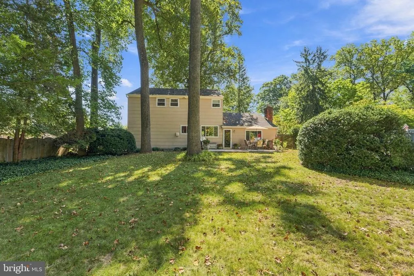
4 MELODY LANE GOOD HOUSE. GREAT LOCATION. NO DRAMA. If you love a great neighborhood but could do without cars flying past your house all day, Melody Lane is calling your name. The kitchen understood the assignment: 5-burner gas range Stainless steel appliances Granite countertops 42" wood cabinets Tile backsplash And it doesnt stop there Gorgeous hardwood floors Cozy fireplace Expanded living room Updated main bath with heated floors Beautiful fenced-in backyard Patio ready for cocktails, coffee & questionable amounts of outdoor furniture Best part? This isnt a bring your contractor and your imagination house. Its a solid, well-kept home in a premium low-traffic location at a GREAT price. Translation: Dont overthink this one. Go ahead. Schedule the showing, 4 Melody Lane might just be the one youve been waiting for.
| Elementary School | Middle School | High School |
|---|---|---|
| Thomas Paine E.S. | John A. Carusi M.S. | Cherry Hill High-West H.S. |
| Price History | |
|---|---|
| 9/10/2026 | Listed $560,000 |
General Features
| Living Area | 2064 |
|---|---|
| Sewer | Public Sewer |
| Heating | Forced Air |
| Cooling | Central A/C |
| Possession | Settlement |
| Roof | Architectural Shingle |
| Appliances | Dishwasher,Disposal,Dryer,Oven/Range - Gas,Stainless Steel Appliances,Washer |
| Zoning | R |
| Garage Spaces | 2.00 |
| Patio/Porch Features | Deck(s),Porch(es) |
| Architectural Style | Colonial |
| Construction Materials | Frame |
| School District | CHERRY HILL TOWNSHIP PUBLIC SCHOOLS |
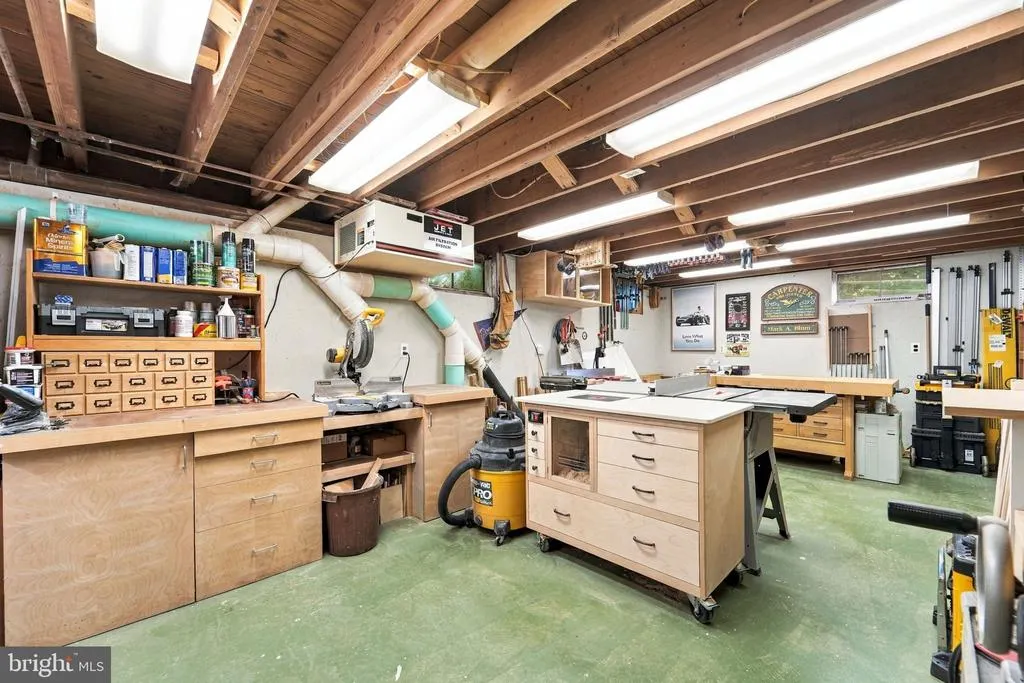
| Exclusions | microwave,workshop air filtration system,2 cabinets in the garage |
| Year Built | 1964 |
| View | Garden/Lawn |
| Levels | 2 |
| Tax Year | 2025 |
| Ownership | Fee Simple |
| Cool Fuel | Electric |
| Accessibility | None |
| County | CAMDEN |
| New Construction | No |
| Property Type | Residential |
| HOA | No |
| Subdivision Name | SURREY PLACE |
| Garage Y/N | Yes |
| Water Access Y/N | No |
| Other Structures | Above Grade,Below Grade |
| Transportation | Commuter Rail Station 1 to 5 miles |
| Total Rooms | 8 |
| Full Baths | 2 |
| Status | ACTIVE |
| Directions | Church Rd to Surrey Rd,Left on Saddle,Right on Melody |
| City | CHERRY HILL |
| Disclosures | Prop Disclosure |
| Senior Community Y/N | No |
| MLS Area | Cherry Hill Twp (20409) |
| Lot Size Units | Square Feet |
| Lot Size Square Feet | 9100.00 |
| Tax Assessed Value | 208100.0 |
| Tax Annual Amount | 9782.0 |
| Structure Type | Detached |
| Condo/Coop Association fee Y/N | No |
| Bathrooms Count Main Level | 1.00 |
| Price Per Sq Ft Total AG | 271.32 |
| Vacation Rental Y/N | No |
| Virtual Tour | https://www.zillow.com/view-imx/89624d5f-3f32-4405-be12-2e4e63f22469?setAttribution=mls&wl=true&initialViewType=pano&utm_source=dashboard |
| Total SQFT | 2064 |
| Standard Status | Active |
| Year Built Source | Assessor |
| Tax Lot | 00006 |
Interior Features
| Interior Amenities | Attic,Bathroom - Tub Shower,Bathroom - Walk-In Shower,Breakfast Area,Cedar Closet(s),Combination Dining/Living,Family Room Off Kitchen,Floor Plan - Traditional,Kitchen - Eat-In,Kitchen - Gourmet,Prim |
|---|---|
| Heating Fuel | Natural Gas |
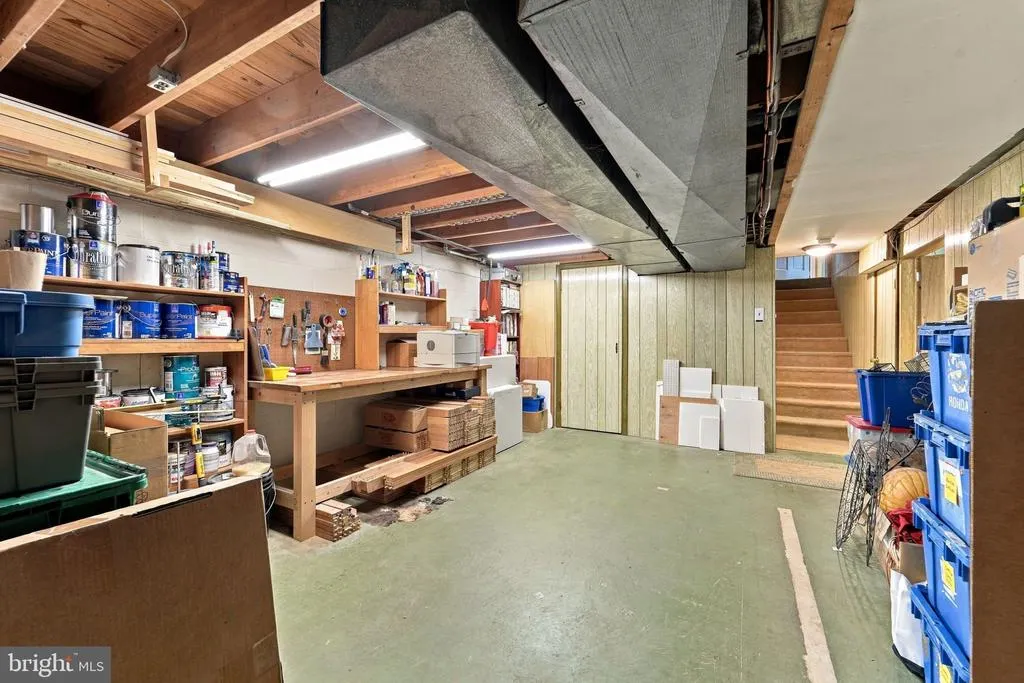
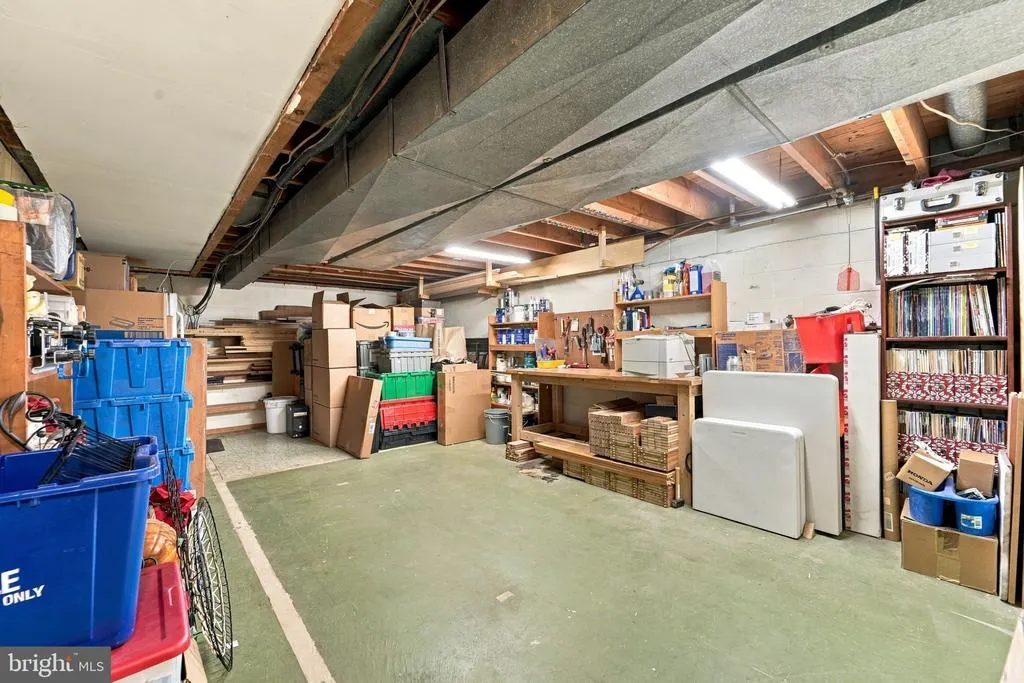
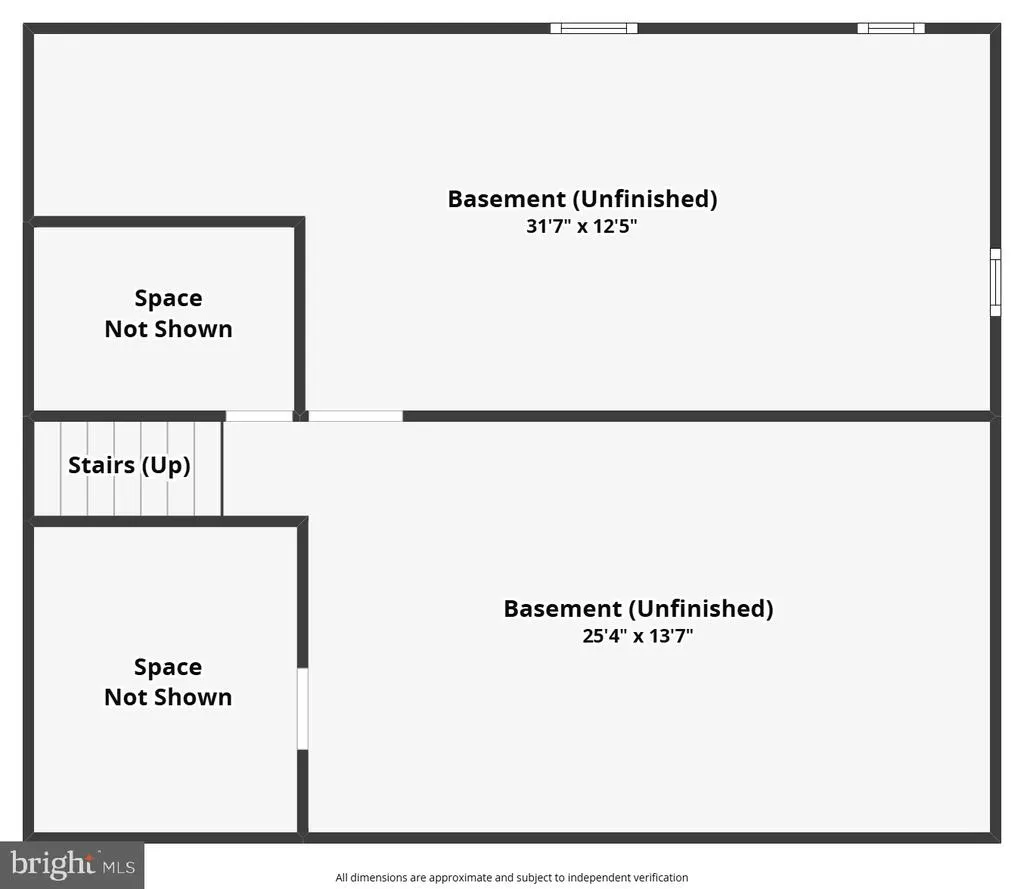
| Basement | Shelving,Unfinished |
| Total Fireplaces | 1 |
| Fireplace Features | Brick,Insert |
| Hot Water | Natural Gas |
| Basement (Y/N) | Yes |
| Heating Y/N | Yes |
| Window Features | Replacement |
| Fireplace Y/N | Yes |
| Above Grade Finished Area | 2064 |
| Half Baths | 1 |
| Central Air Y/N | Yes |
| Total Bedrooms | 4 |
| Room Type | Living Room,Dining Room,Primary Bedroom,Bedroom 2,Bedroom 3,Bedroom 4,Kitchen,Family Room,Basement,Laundry,Storage Room,Workshop,Bathroom 1,Bathroom 2 |
| Below Grade Finished Area Unit Type | Square Feet |
| LivingAreaSource | Assessor |
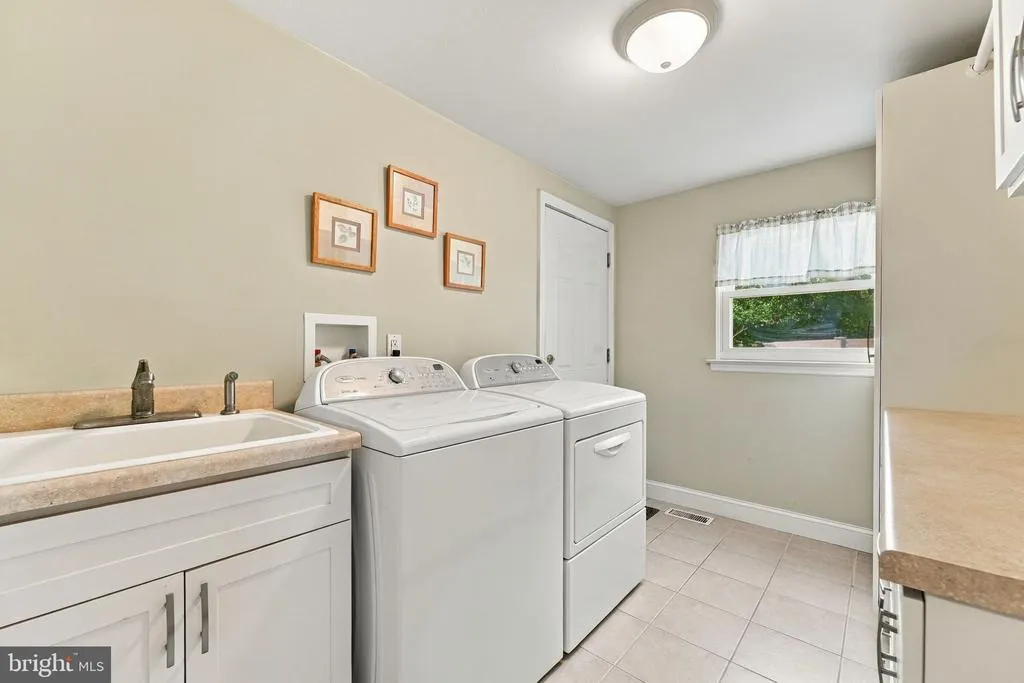
| Laundry Type | Main Floor,Dryer In Unit,Washer In Unit |
| Below Grade Finished Area Source | Assessor |
| Bedrooms Count All Upper Levels | 4 |
| Bedrooms Count Upper Level 1 | 4 |
| Bathrooms Half Main Level | 1 |
| Bathrooms Full Upper Level 1 | 2 |
| Bathrooms Full All Upper Levels | 2 |
| Bathrooms Count Upper Level 1 | 2.00 |
| Bathrooms Count All Upper Levels | 2 |
| Above Grade Finished Area Source | Assessor |
| Above Grade Finished Area Unit Type | Square Feet |
| Total Baths | 3 |
Exterior Features
| Pool | No Pool |
|---|---|
| Fencing | Rear,Vinyl,Wood,Other |
| Parking Features | Concrete Driveway |
| Lot Features | Landscaping |
| Water Source | Public |
| Inclusions | washer/dryer,refrigerator,dishwasher,range,basement refrigerator |
| Total Parking Spaces | 6 |
| Garage Features | Garage - Front Entry,Garage Door Opener,Inside Access,Oversized |
| Type of Parking | Attached Garage,Driveway |
| Foundation Details | Block |
| Water View Y/N | No |
| Lot Dimensions | 65x140IRR |
| Lot Size Acres | 0.21 |
| Lot Size Source | Estimated |
| Waterfront Y/N | No |
| Land Assessed Value | 64000.00 |
| Navigable Water Y/N | No |
| Water Oriented Y/N | No |
| # of Attached Garage Spaces | 2 |
| LotDimensionsSource | Estimated |
Room Details
| Room | Dimensions | Level | Flooring | Details |
|---|---|---|---|---|
| Basement | Lower 1 | Basement - Unfinished | ||
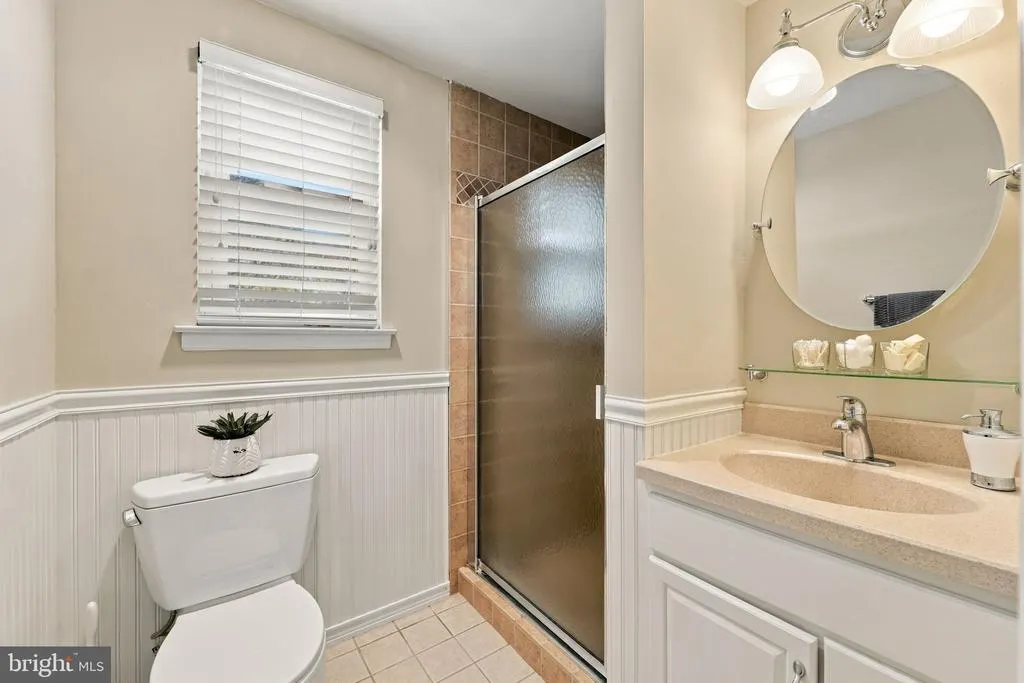
| Bathroom 1 | Upper 1 | Bathroom - Stall Shower,Flooring - Ceramic Tile | ||
| Bathroom 2 | Upper 1 | Flooring - Ceramic Tile,Flooring - Heated,Lighting - Recessed,Lighting - Wall sconces,Double Sink,Countertop(s) - Solid Surface,Bathroom - Tub Shower | ||
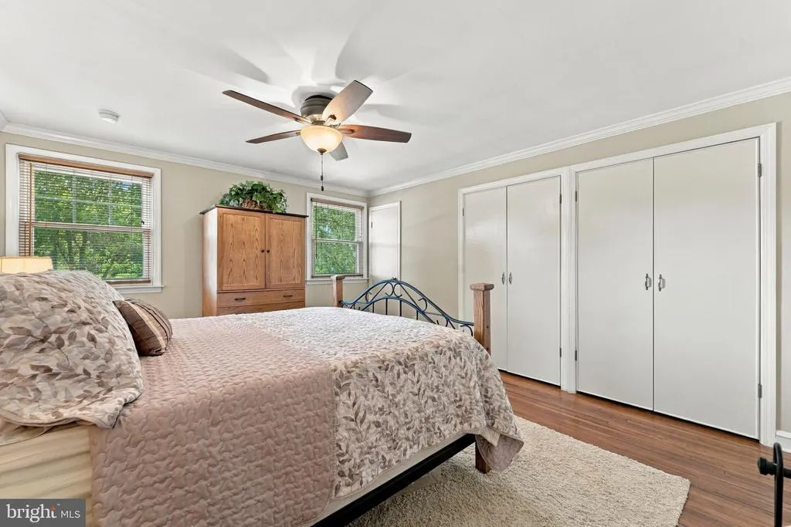
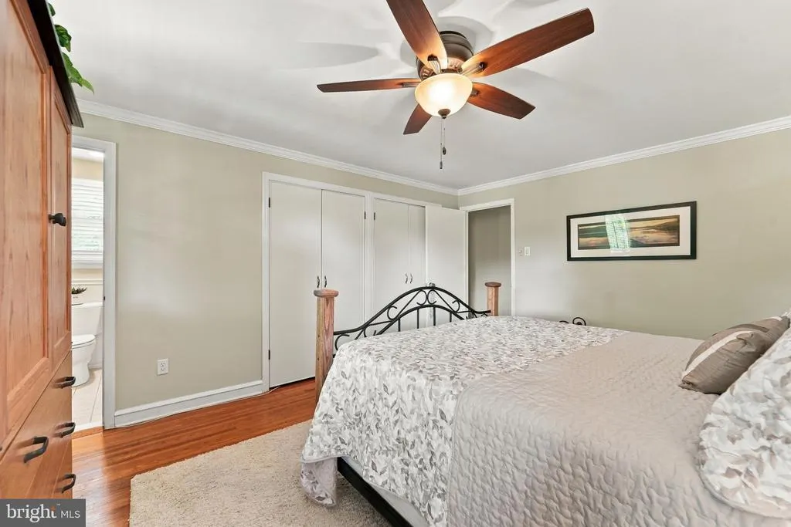
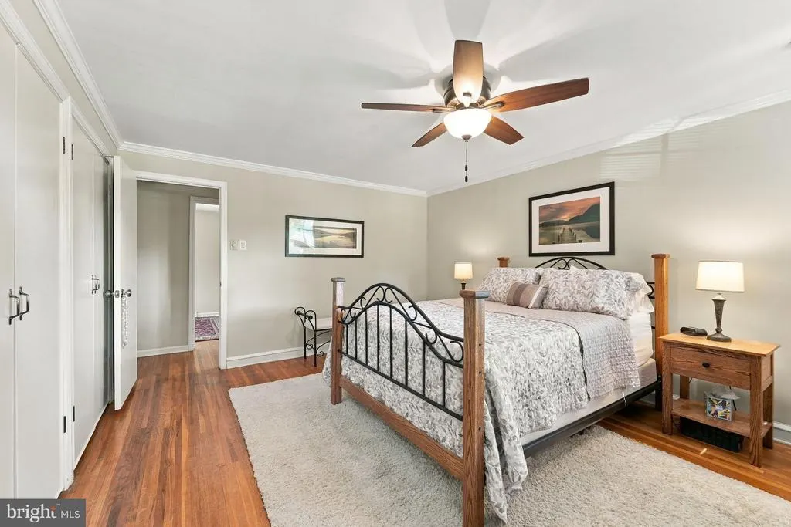
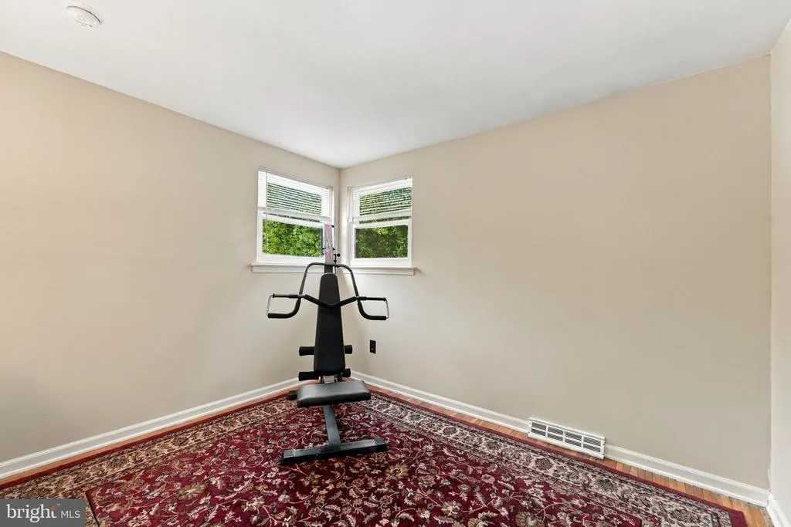
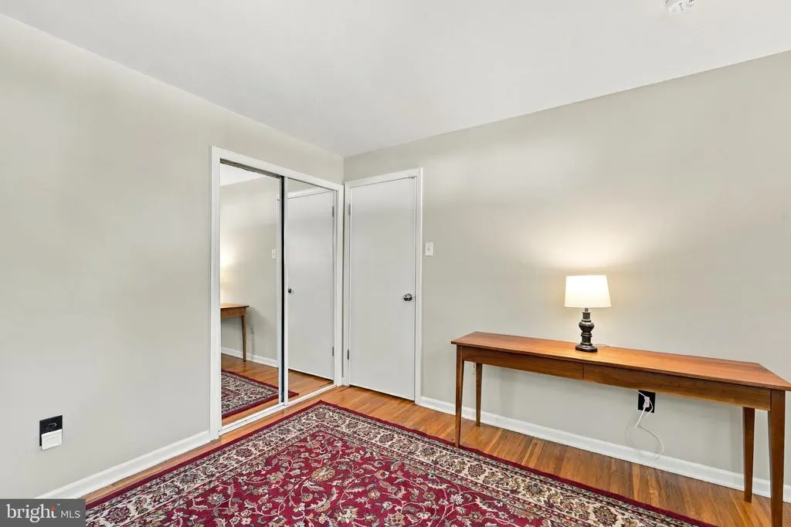
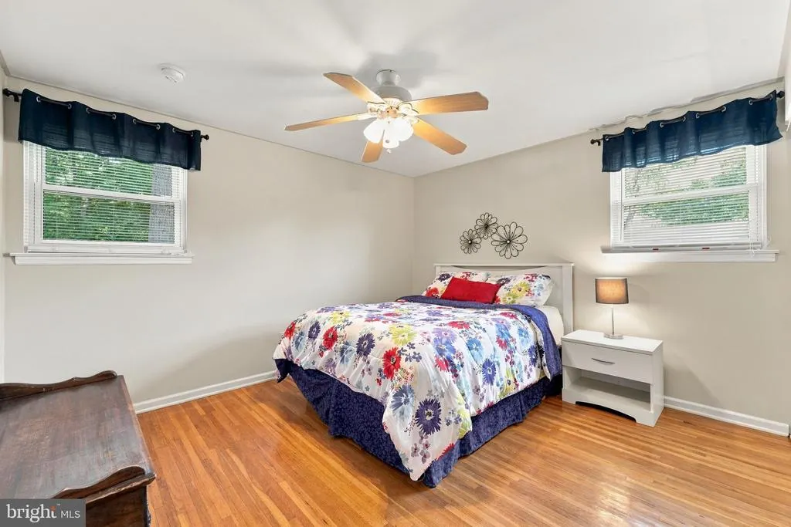
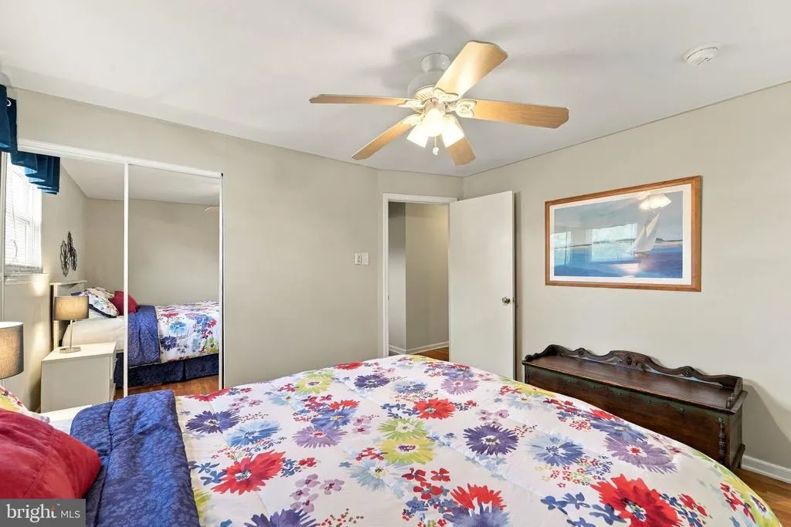
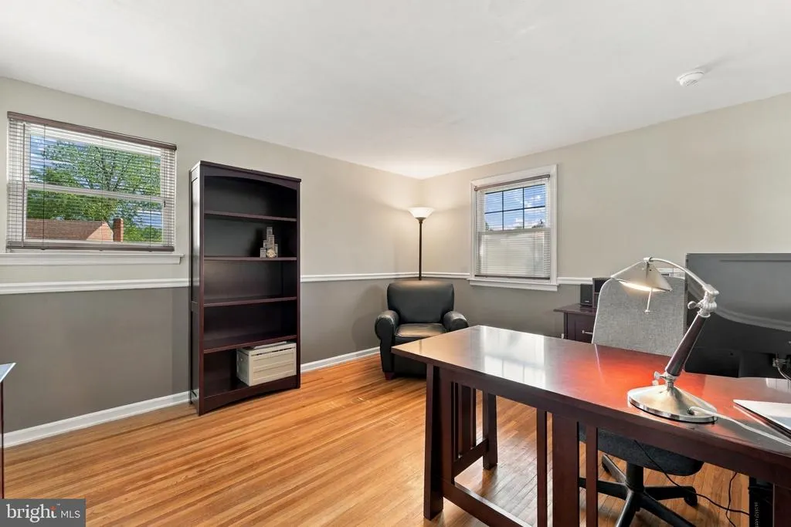
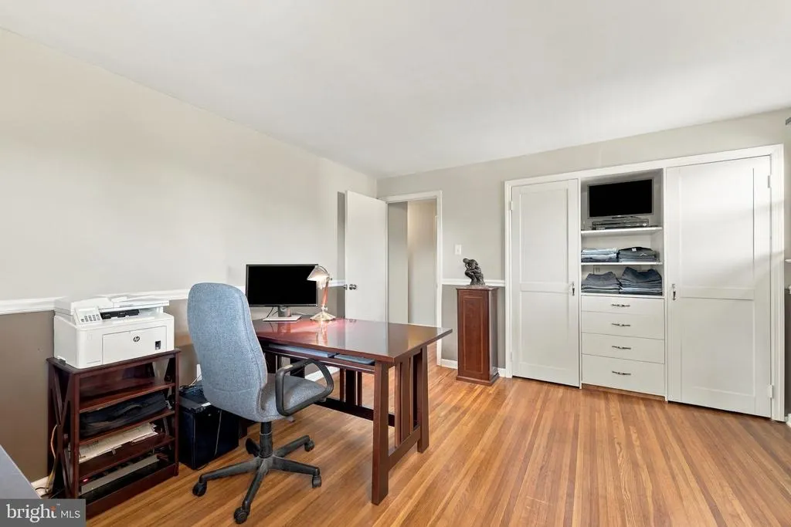
| Bedroom 2 | Upper 1 | Flooring - HardWood | ||
| Bedroom 3 | Upper 1 | Flooring - HardWood | ||
| Bedroom 4 | Upper 1 | Flooring - HardWood | ||
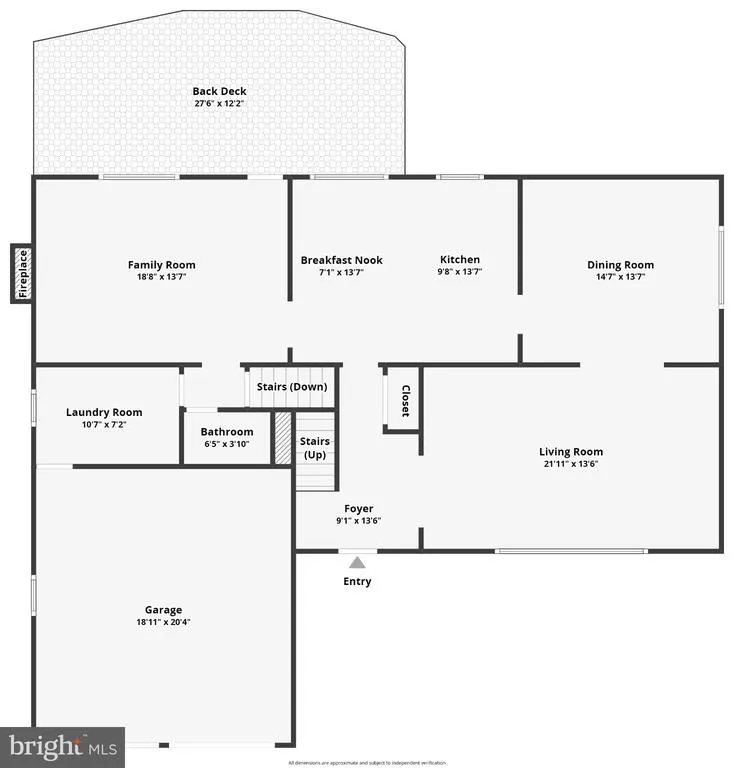
| Dining Room | Main | Flooring - HardWood | ||
| Family Room | Main | Flooring - Carpet,Fireplace - Wood Burning | ||
| Kitchen | Main | Breakfast Nook,Countertop(s) - Granite,Flooring - Ceramic Tile,Kitchen - Eat-in,Kitchen - Gas Cooking,Lighting - Recessed,Lighting - Pendants | ||
| Laundry | Main | Flooring - Ceramic Tile | ||
| Living Room | Main | Flooring - HardWood | ||
| Primary Bedroom | Upper 1 | Attached Bathroom,Flooring - HardWood | ||
| Storage Room | Lower 1 | Cedar Lined Closet | ||
| Workshop | Lower 1 | Basement - Unfinished |
Amenities
- Foreclosure
- Views
- Short Sale
- New Construction
- Adult 55+
- Lease To Own
- No HOA Fees
- Furnished
- Primary On Main
- Air Conditioning
- Seller Finance
- Green
- Fixer Upper
- Horse
- Golf
- Fireplace
- Deck
- Garage
- Basement
- Pool
Property vs Single Family Average in 08002
Price
Taxes
Year Built
Visits
 The data relating to real estate for sale on this web site comes from the participating brokers of the South Jersey Shore MLS. Any use of search facilities of data on the site, other than a consumer looking to purchase real estate, is prohibited. Information displayed on this web site is Deemed Reliable But Not Guaranteed. This data is updated daily.
 © BRIGHT, All Rights Reserved
