
Just Listed













Address
1 Maple Avenue, Haddon Township, NJ
Price
$ 799,900
Property Attributes
- MLS#NJCD2126324
- TypeSingle Family
- Listing Status ACTIVE
- CountyCAMDEN
- CityHaddon Township
- AreaHaddon Twp
- NeighborhoodDowntown
- Zip08108
- StyleColonial
- Year Built1927
- Taxes$ 11157
- Price$ 799,900
- Bedrooms4
- Full Bathrooms1
- Half Bathrooms1
- Sqr Footage1841
- Lot Size0.18 Acres
Data Source:
Bright MLS
Property Description
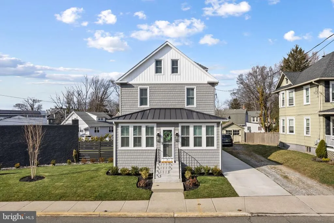
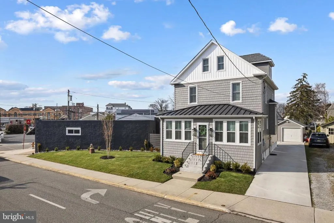
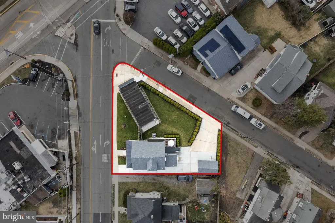
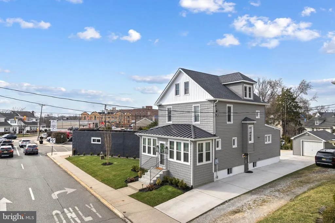
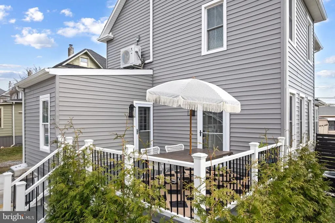
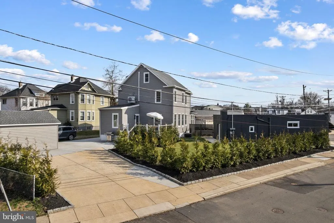
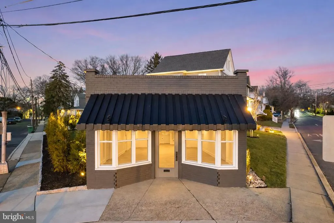
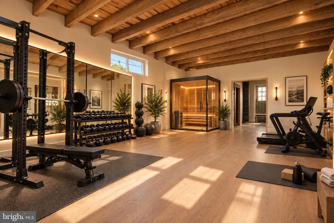
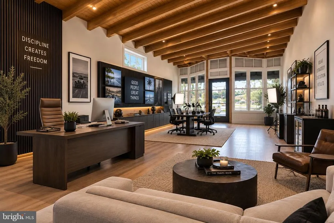
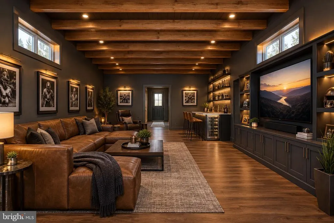
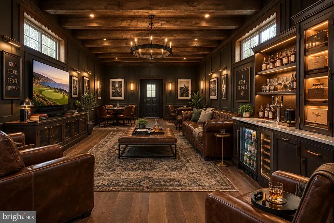
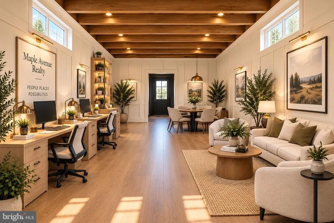
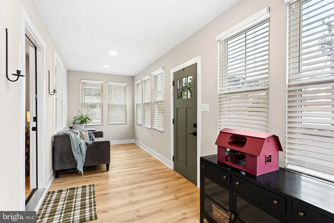
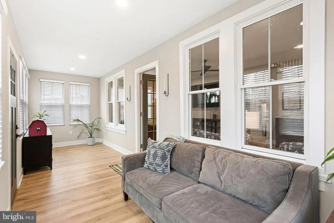
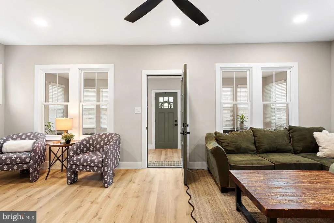
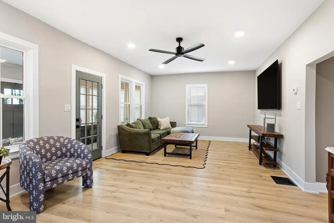
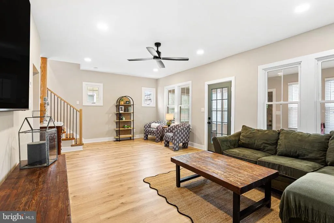
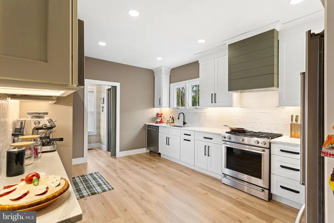
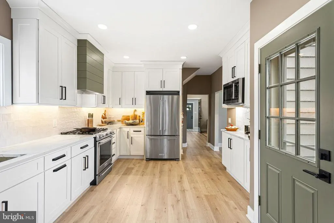
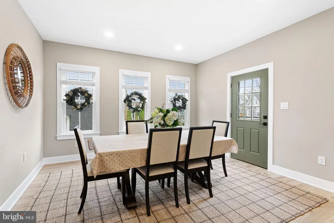
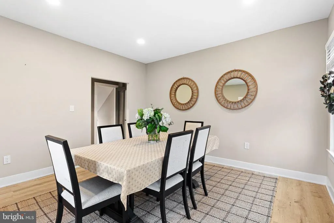
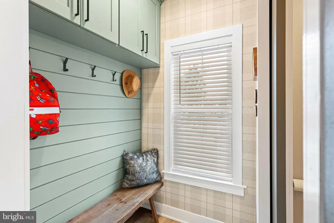
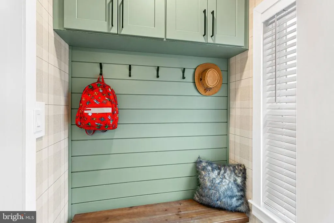
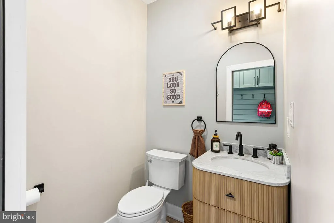
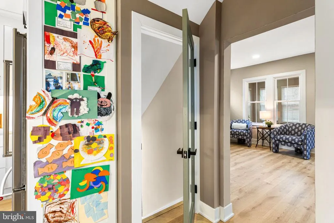
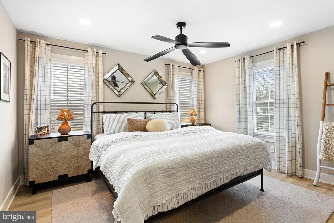
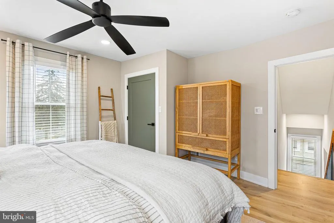
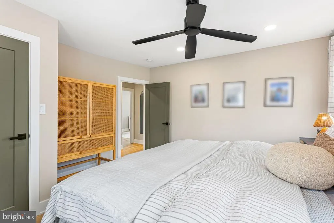
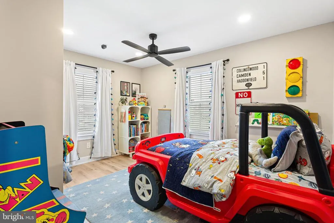
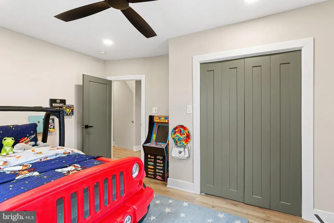
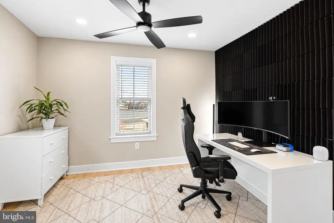
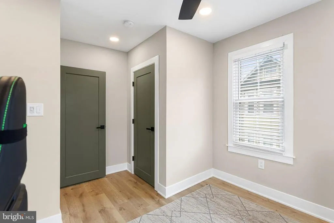
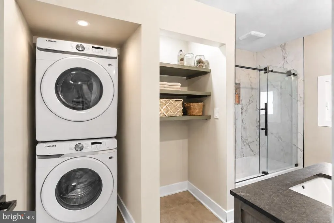
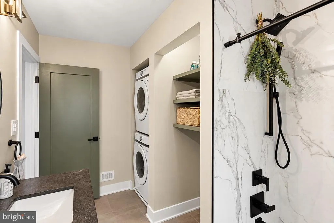
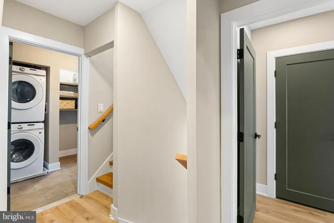
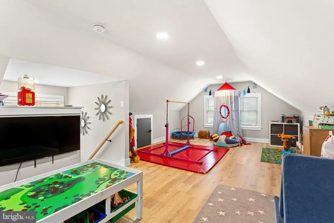
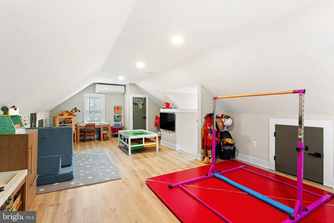
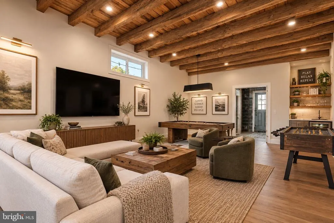
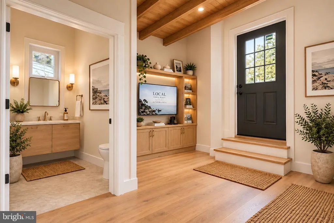
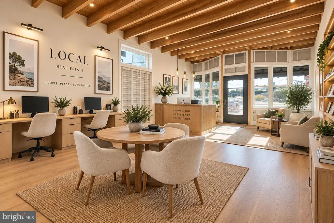
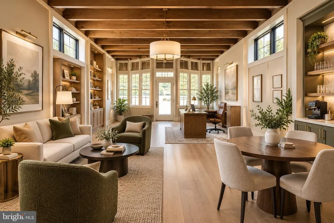
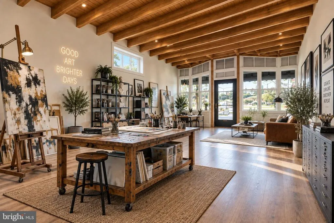
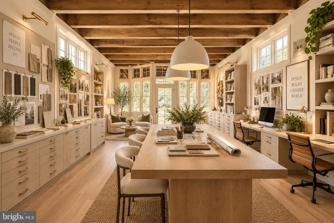
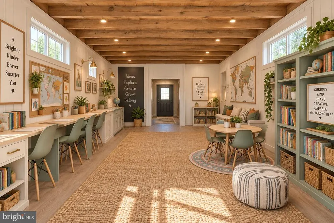
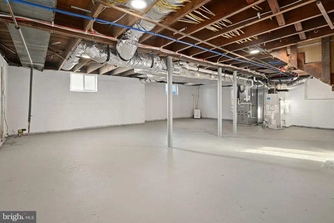
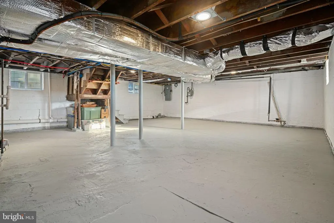
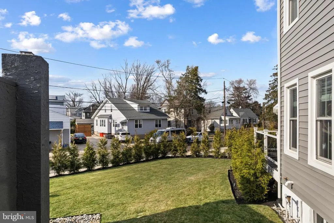
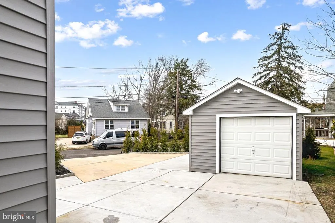
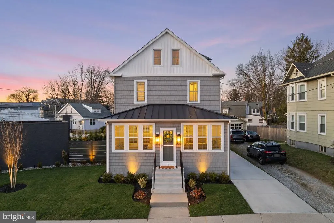
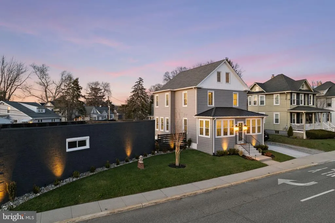
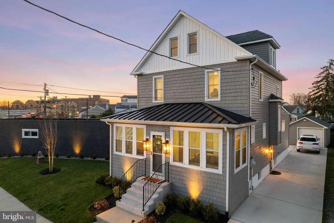
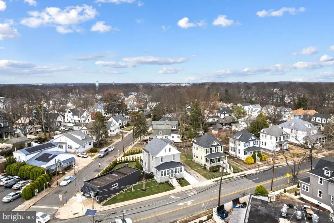
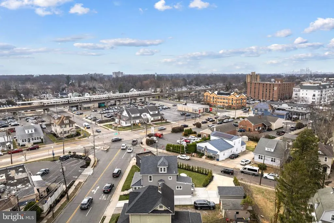
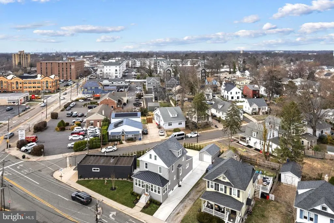
1 Maple Avenue offers something rarely found in Haddon Township: a fully renovated 4-bedroom home together with a separate approximately 675-square-foot detached building, extensive off-street parking and a detached garage, all on one property. The main residence offers approximately 1,865 square feet of finished above-grade living space and was extensively renovated down to the studs in 2024. Improvements include new electrical, plumbing, insulation, drywall, HVAC, flooring, recessed lighting and more. The exterior was also completely updated with new siding, windows, roofing and gutters. The first floor features an enclosed front porch, spacious living room, formal dining room, renovated kitchen with quartz countertops and stainless-steel appliances, mudroom and powder room. The second floor includes three bedrooms, a renovated full bathroom and laundry. The finished third floor serves as the fourth bedroom and also offers flexibility for a home office, guest space, playroom or additional living area. A full unfinished basement provides plenty of storage. Outside, the property has been extensively improved with professional landscaping, new sod, irrigation, landscape lighting, privacy plantings, hardscaping and a Trex deck. A detached one-car garage with electric and a wraparound concrete driveway provide exceptional parking and access, with entrances from both Maple Avenue and Locust Avenue and parking for approximately 10 vehicles in addition to the garage. What truly sets this property apart is the detached approximately 675-square-foot building positioned along the Haddon Avenue side of the property. The building has documented township approval for office use and is completely separate from the residence from a utility standpoint, with its own electric, water and sewer service, along with a bathroom. Improvements include a new flat roof, windows, doors, exterior work, exterior paint, waterproofing, and interior rough framing. The interior is currently unfinished, giving the next owner a rare opportunity to complete the space around their own needs and vision. In addition to its approved professional use, the building offers tremendous flexibility as additional private space. Conceptual renderings included with the listing illustrate just some of the possibilities, including a boutique office, executive workspace, creative or art studio, home gym and wellness space, homeschool or learning studio, recreation room and private lounge. These renderings are provided solely to help illustrate the potential of the space and do not represent its current finished condition. Any intended use should be independently confirmed with Haddon Township. Located in Westmont with convenient access to Haddon Avenue, downtown shopping and dining, PATCO and major roadways, 1 Maple Avenue brings together a completely renovated residence, a uniquely flexible detached building with separate utilities, a garage, extensive parking and beautifully improved grounds in one distinctive property. The residence, detached building and garage are being sold together on one deed and cannot be sold separately. Township office-use approval and supporting documentation are available for review.
| Elementary School | Middle School | High School |
|---|---|---|
| Thomas A. Edison E.S. | William G Rohrer Middle School | Haddon Township H.S. |
| Price History | |
|---|---|
| 9/21/2026 | Listed $799,900 |
General Features
| Living Area | 1841 |
|---|---|
| Sewer | Public Sewer |
| Heating | Forced Air |
| Cooling | Ceiling Fan(s),Central A/C |
| Utilities | Cable TV,Water Available |
| Possession | Settlement |
| Roof | Architectural Shingle,Metal |
| Appliances | Built-In Microwave,Dishwasher,Disposal,Dryer - Electric,Exhaust Fan,Freezer,Oven - Single,Oven/Range - Gas,Refrigerator,Stainless Steel Appliances,Water Heater - High-Efficiency,Oven - Self Cleaning, |
| Zoning | R2 |
| Garage Spaces | 1.00 |
| Patio/Porch Features | Deck(s),Porch(es) |
| Architectural Style | Colonial |
| Security Features | Carbon Monoxide Detector(s),Smoke Detector |
| Construction Materials | Block,Vinyl Siding,Concrete |
| School District | HADDON TOWNSHIP PUBLIC SCHOOLS |
| Exclusions | Seller's personal items. |
| Year Built | 1927 |
| Electric | 200+ Amp Service |
| Levels | 3 |
| Tax Year | 2025 |
| Ownership | Fee Simple |
| Cool Fuel | Natural Gas |
| Accessibility | Doors - Swing In,32 + wide Doors |
| County | CAMDEN |
| New Construction | No |
| Property Type | Residential |
| HOA | No |
| Subdivision Name | DOWNTOWN |
| Garage Y/N | Yes |
| Water Access Y/N | No |
| Other Structures | Above Grade |
| Transportation | Airport less than 10 miles,Bus Stop less than 1 mile,Commuter Rail Station 1 to 5 miles |
| Total Rooms | 11 |
| Full Baths | 1 |
| Status | ACTIVE |
| Directions | On corner off Haddon Ave. Property has two driveways. One off of Maple Ave and one off of Locust Ave. |
| City | HADDON TOWNSHIP |
| Disclosures | Agent Related to Owner,Agent has Financial Interest,Prop Disclosure |
| Senior Community Y/N | No |
| MLS Area | Haddon Twp (20416) |
| Lot Size Units | Square Feet |
| Lot Size Square Feet | 7749.00 |
| Tax Assessed Value | 486400.0 |
| Tax Annual Amount | 11157.0 |
| Home Warranty Y/N | No |
| Property Condition | Excellent |
| Structure Type | Detached |
| Condo/Coop Association fee Y/N | No |
| Bathrooms Count Main Level | 1.00 |
| Price Per Sq Ft Total AG | 434.49 |
| Acceptable Financing | Cash,Conventional,VA |
| Community Pool Features | Concrete,Heated,In Ground,Lap/Exercise |
| Lease Considered Y/N | No |
| Vacation Rental Y/N | No |
| Total SQFT | 2462 |
| Location Type | Downtown |
| Standard Status | Active |
| Year Built Source | Estimated |
| Tax Lot | 00001 |
Interior Features
| Interior Amenities | Bathroom - Tub Shower,Ceiling Fan(s),Dining Area,Recessed Lighting,Kitchen - Gourmet,Sprinkler System,Window Treatments |
|---|---|
| Heating Fuel | Natural Gas |
| Basement | Full,Unfinished,Sump Pump,Water Proofing System,Windows |
| Flooring | Ceramic Tile,Luxury Vinyl Plank |
| Hot Water | Natural Gas |
| Total Stories | 1 |
| Basement (Y/N) | Yes |
| Heating Y/N | Yes |
| Window Features | Double Hung,Energy Efficient,Replacement,Sliding,Screens |
| Fireplace Y/N | No |
| Above Grade Finished Area | 1841 |
| Half Baths | 1 |
| Central Air Y/N | Yes |
| Total Bedrooms | 4 |
| Entry Level | 1 |
| Room Type | Living Room,Dining Room,Primary Bedroom,Bedroom 2,Bedroom 3,Bedroom 4,Kitchen,Basement,Laundry,Mud Room,Other,Bathroom 2,Half Bath |
| LivingAreaSource | Estimated |
| Laundry Type | Upper Floor,Has Laundry |
| Below Grade Unfin Area Units | Square Feet |
| Below Grade Unfin SQFT | 621 |
| Below Grade Unfin SQFT Source | Estimated |
| Bedrooms Count All Upper Levels | 4 |
| Bedrooms Count Upper Level 1 | 3 |
| Bedrooms Count Upper Level 2 | 1 |
| Bathrooms Half Main Level | 1 |
| Bathrooms Full Upper Level 1 | 1 |
| Bathrooms Full All Upper Levels | 1 |
| Bathrooms Count Upper Level 1 | 1.00 |
| Bathrooms Count All Upper Levels | 1 |
| Above Grade Finished Area Source | Estimated |
| Above Grade Finished Area Unit Type | Square Feet |
| Total Baths | 2 |
Exterior Features
| Exterior Amenities | Exterior Lighting,Gutter System,Sidewalks,Underground Lawn Sprinkler,Secure Storage |
|---|---|
| Pool | Yes - Community |
| Parking Features | Lighted Parking,Paved Parking,Private |
| Lot Features | Corner,Front Yard,Landscaping,Rear Yard,SideYard(s) |
| Water Source | Public |
| Inclusions | Washer,Dryer,Refrigerator,Microwave,Light Fixtures,Ceiling Fans,Window Treatments |
| Total Parking Spaces | 11 |
| Garage Features | Additional Storage Area,Garage - Front Entry |
| Type of Parking | Driveway,On Street,Detached Garage,Off Street |
| Foundation Details | Block,Other |
| Spa | No |
| Water View Y/N | No |
| Lot Dimensions | 0.00 x 0.00 |
| Lot Size Acres | 0.18 |
| Lot Size Source | Estimated |
| Waterfront Y/N | No |
| Door Features | Six Panel,Storm,Insulated |
| Land Assessed Value | 153900.00 |
| Navigable Water Y/N | No |
| Water Oriented Y/N | No |
| # of Detached Garage Spaces | 1 |
Room Details
| Room | Dimensions | Level | Flooring | Details |
|---|---|---|---|---|
| Basement | Lower 1 | Basement - Unfinished,Flooring - Concrete,Lighting - Recessed | ||
| Bathroom 2 | Upper 1 | Bathroom - Tub Shower,Countertop(s) - Granite,Flooring - Ceramic Tile,Lighting - Recessed | ||
| Bedroom 2 | Upper 1 | Ceiling Fan(s),Flooring - Luxury Vinyl Plank,Lighting - Recessed,Window Treatments | ||
| Bedroom 3 | Upper 1 | Ceiling Fan(s),Flooring - Luxury Vinyl Plank,Lighting - Recessed,Window Treatments | ||
| Bedroom 4 | Upper 2 | Flooring - Luxury Vinyl Plank,Lighting - Recessed,Window Treatments | ||
| Dining Room | Main | Flooring - Luxury Vinyl Plank,Lighting - Recessed,Ceiling Fan(s),Window Treatments | ||
| Half Bath | Main | Flooring - Luxury Vinyl Plank,Lighting - Recessed | ||
| Kitchen | Main | Flooring - Luxury Vinyl Plank,Kitchen - Gas Cooking,Lighting - Recessed,Window Treatments | ||
| Laundry | Upper 1 | Flooring - Ceramic Tile,Lighting - Recessed | ||
| Living Room | Main | Ceiling Fan(s),Flooring - Luxury Vinyl Plank,Lighting - Recessed,Window Treatments | ||
| Mud Room | Main | Built-Ins,Flooring - Luxury Vinyl Plank,Lighting - Recessed,Window Treatments | ||
| Other | Main | Flooring - Luxury Vinyl Plank,Lighting - Recessed,Window Treatments | ||
| Primary Bedroom | Upper 1 | Ceiling Fan(s),Flooring - Luxury Vinyl Plank,Lighting - Recessed,Window Treatments |
Amenities
- Foreclosure
- Views
- Short Sale
- New Construction
- Adult 55+
- Lease To Own
- No HOA Fees
- Furnished
- Primary On Main
- Air Conditioning
- Seller Finance
- Green
- Fixer Upper
- Horse
- Golf
- Fireplace
- Deck
- Garage
- Basement
- Pool
Property vs Single Family Average in 08108
Price
Taxes
Year Built
 The data relating to real estate for sale on this web site comes from the participating brokers of the South Jersey Shore MLS. Any use of search facilities of data on the site, other than a consumer looking to purchase real estate, is prohibited. Information displayed on this web site is Deemed Reliable But Not Guaranteed. This data is updated daily.
 © BRIGHT, All Rights Reserved
