
Open House Sat, Sep 26th 12:00 PM - 3:00 PM








Address
8 Gander Court, Sicklerville, NJ
Price
$ 559,000
Property Attributes
- MLS#NJCD2125796
- TypeSingle Family
- Listing Status ACTIVE
- CountyCAMDEN
- CitySicklerville
- AreaWinslow Twp
- NeighborhoodWiltons Corner
- Zip08081
- StyleTraditional
- Year Built2004
- Taxes$ 10692
- Price$ 559,000
- Bedrooms4
- Full Bathrooms3
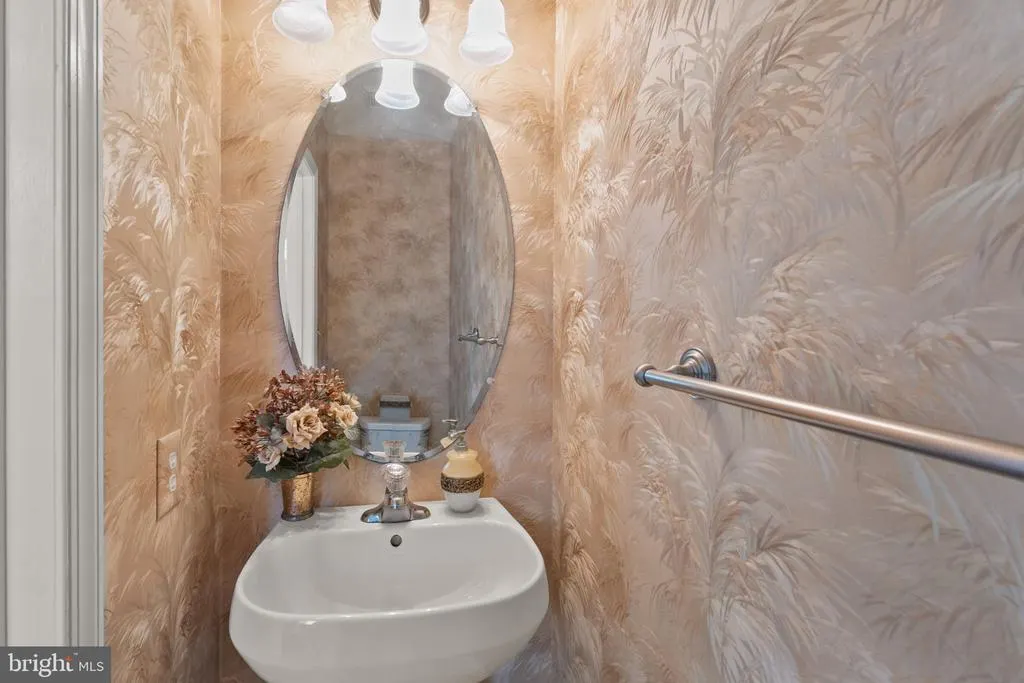
- Half Bathrooms1
- Sqr Footage2611
- Lot Size0.13 Acres
Data Source:
Bright MLS
Property Description
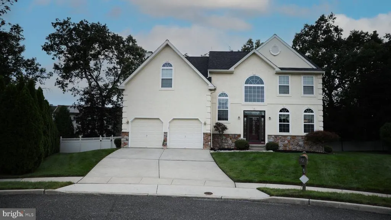
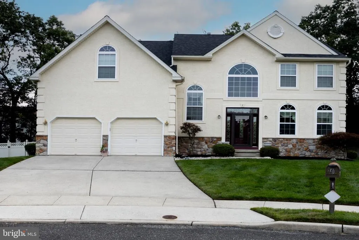
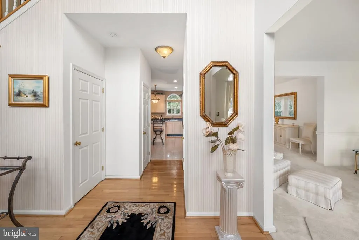
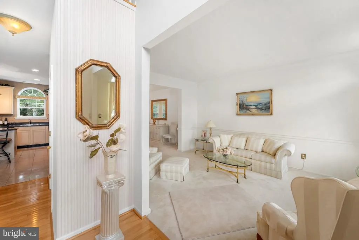
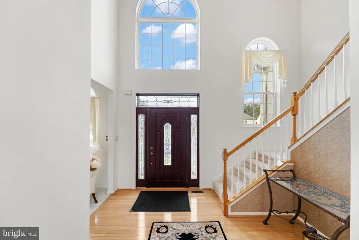
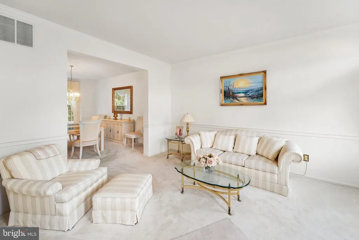
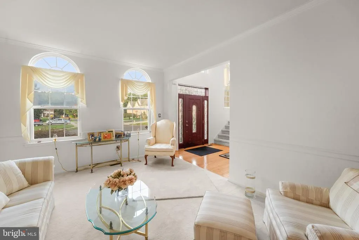
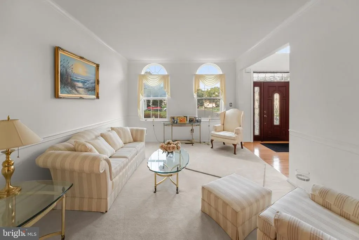
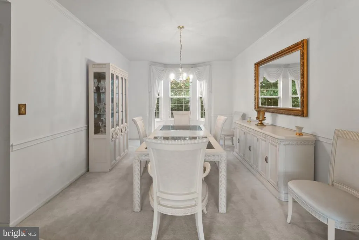
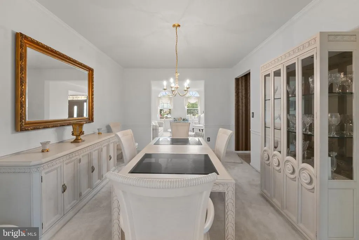
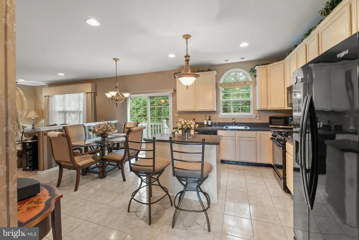
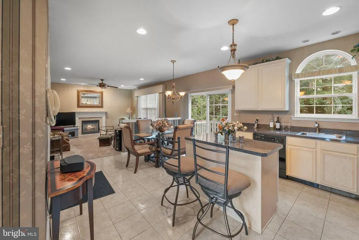
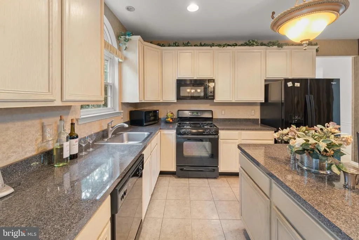
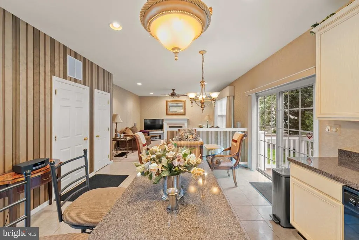
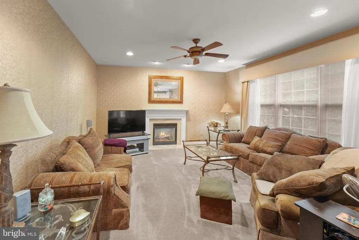
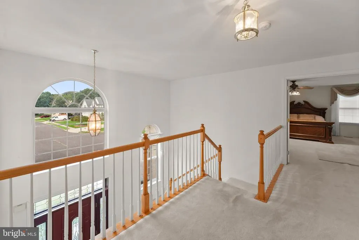
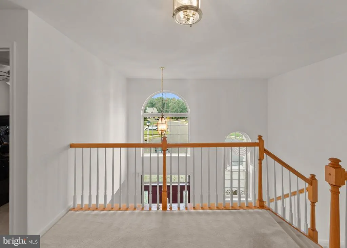
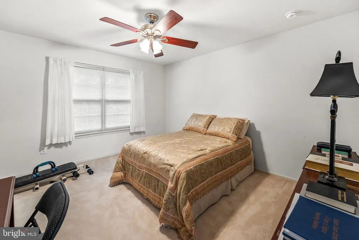
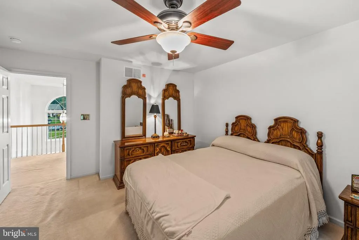
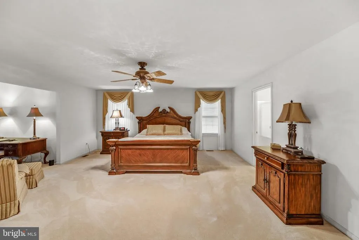
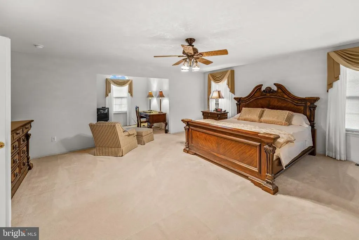
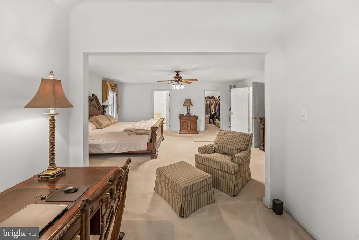
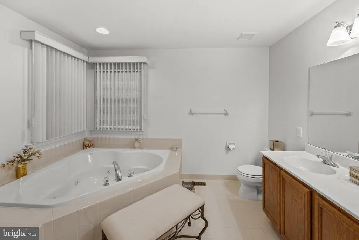
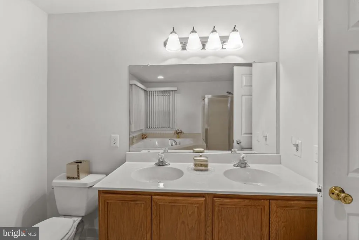
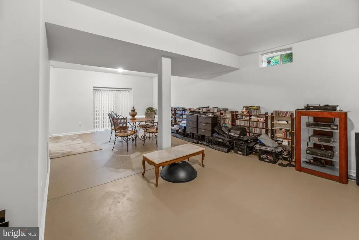
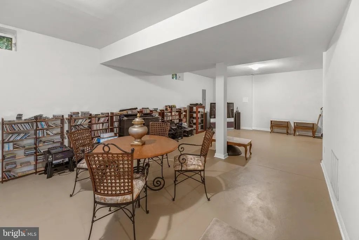
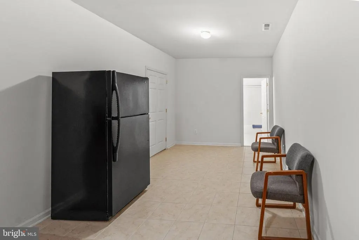
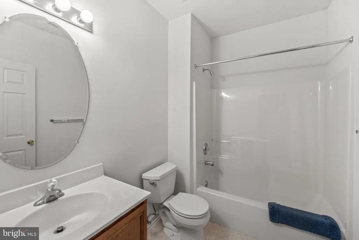
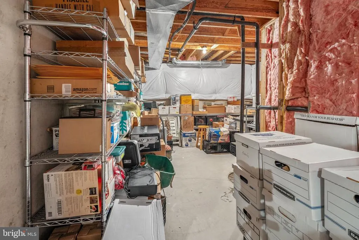
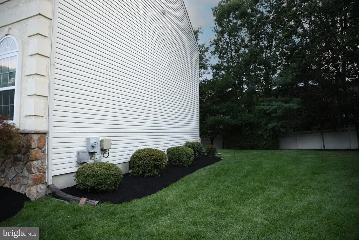
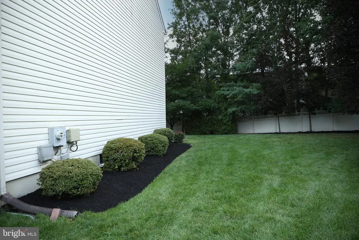
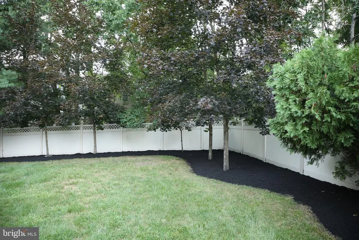
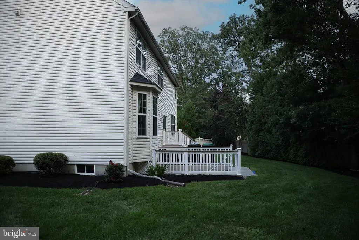
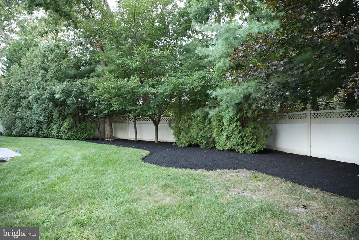
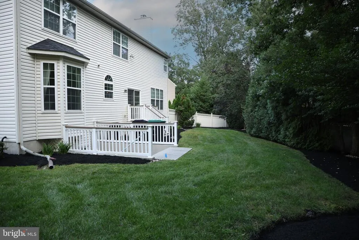
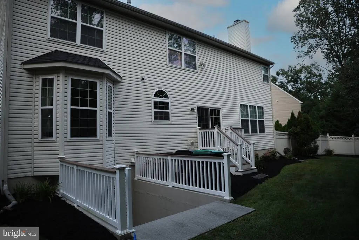
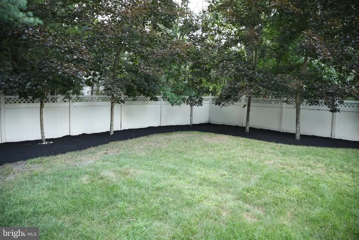
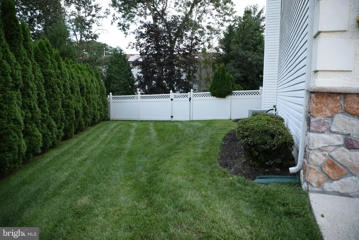
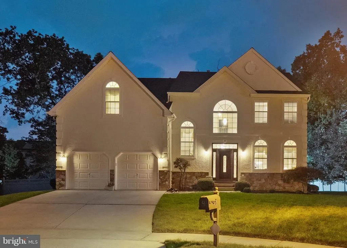
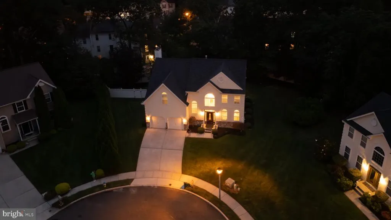
***PRICE IMPROVEMENT*** 8 Gander Court in the highly-sought after Wiltons Corner community is a Traditional style 4-bedroom, 3.5-bathroom residence, offering an ideal blend of luxury and comfort in a private cul-de-sac. The home has beautifully landscaped grounds, privacy trees and fencing and a lawn sprinkler system. The exquisite interior is meticulously maintained, featuring 9-12 foot ceilings, an abundance of natural light and impeccable flooring. The kitchen is complete with an island and modern appliances. Just off the kitchen is a deck for intimate gatherings. The family room, seamlessly connected to the kitchen, is enhanced by a cozy fireplace, perfect for cool evenings. Upstairs are four spacious rooms with ample closet space. The primary suite is breathtaking with its own retreat area and walk-in closet. Its en-suite, five-piece spa-like bathroom awaits and features a jetted tub and a stall shower for ultimate relaxation. The expansive, fully finished basement consists of a full bathroom, versatile space, complete with walkout access, perfect for indoor/outdoor entertaining. Wiltons Corner community boasts a residents-only swimming pool and lots of amenities. Trips to major shopping centers, day trips to the Jersey shores, or commutes to Philadelphia are a short travel distance away with easy access to major transportation routes. Schedule an appointment and see why 8 Gander Court can be your next home.
| Price History | |
|---|---|
| 8/31/2026 | Listed $575,000 |
| 9/12/2026 | 3$559,000 |
General Features
| Living Area | 2611 |
|---|---|
| Sewer | Public Sewer |
| Heating | 90% Forced Air |
| Cooling | Central A/C |
| Utilities | Cable TV Available,Electric Available,Natural Gas Available,Phone Available,Water Available |
| Possession | 0-30 Days CD,31-60 Days CD |
| Roof | Shingle,Pitched |
| Appliances | Dishwasher,Disposal,Dryer,Extra Refrigerator/Freezer,Microwave,Refrigerator,Washer,Water Heater |
| Zoning | PC-B |
| HOA Fee | 135.00 |
| Patio/Porch Features | Deck(s) |
| Architectural Style | Traditional |
| Security Features | Security System |
| Construction Materials | Frame,Stucco,Vinyl Siding |
| School District | WINSLOW TOWNSHIP PUBLIC SCHOOLS |
| Year Built | 2004 |
| Levels | 2 |
| Tax Year | 2025 |
| Ownership | Fee Simple |
| Cool Fuel | None |
| Accessibility | 2+ Access Exits |
| Assoc Fee Paid Per | Quarterly |
| County | CAMDEN |
| New Construction | No |
| Property Type | Residential |
| HOA | Yes |
| Subdivision Name | WILTONS CORNER |
| Garage Y/N | No |
| Water Access Y/N | No |
| Other Structures | Above Grade |
| Total Rooms | 4 |
| Full Baths | 3 |
| Status | ACTIVE |
| Directions | Erial Road to Wiltons Landing Road (5.9 mi) to Cross Hill Road (.3 mi.) to Goose Neck Drive to Gander Court |
| City | SICKLERVILLE |
| Disclosures | Prop Disclosure |
| Association Name | FIRST SERVICE RESIDENTIAL |
| Senior Community Y/N | No |
| MLS Area | Winslow Twp (20436) |
| Lot Size Units | Square Feet |
| Lot Size Square Feet | 5672.00 |
| Tax Assessed Value | 268800.0 |
| Tax Annual Amount | 10692.0 |
| Home Warranty Y/N | No |
| Property Condition | Excellent |
| Structure Type | Detached |
| Condo/Coop Association fee Y/N | No |
| Bathrooms Count Main Level | 1.00 |
| Price Per Sq Ft Total AG | 214.09 |
| Acceptable Financing | Cash,Conventional,FHA,VA |
| Historic Y/N | No |
| Lease Considered Y/N | No |
| Vacation Rental Y/N | No |
| Total SQFT | 2611 |
| Standard Status | Active |
| Year Built Source | Assessor |
| Tax Lot | 00025 |
Interior Features
| Interior Amenities | Bathroom - Jetted Tub,Bathroom - Stall Shower,Bathroom - Tub Shower,Carpet,Ceiling Fan(s),Dining Area,Family Room Off Kitchen,Floor Plan - Traditional,Kitchen - Island,Primary Bath(s),Recessed Lighti |
|---|---|
| Heating Fuel | Natural Gas |
| Basement | Fully Finished,Walkout Stairs,Walkout Level,Sump Pump |
| Flooring | Carpet,Ceramic Tile,Concrete,Wood |
| Total Fireplaces | 1 |
| Fireplace Features | Gas/Propane |
| Hot Water | 60+ Gallon Tank |
| Basement (Y/N) | Yes |
| Heating Y/N | Yes |
| Window Features | Double Pane,Insulated |
| Fireplace Y/N | Yes |
| Above Grade Finished Area | 2611 |
| Half Baths | 1 |
| Central Air Y/N | Yes |
| Total Bedrooms | 4 |
| LivingAreaSource | Assessor |
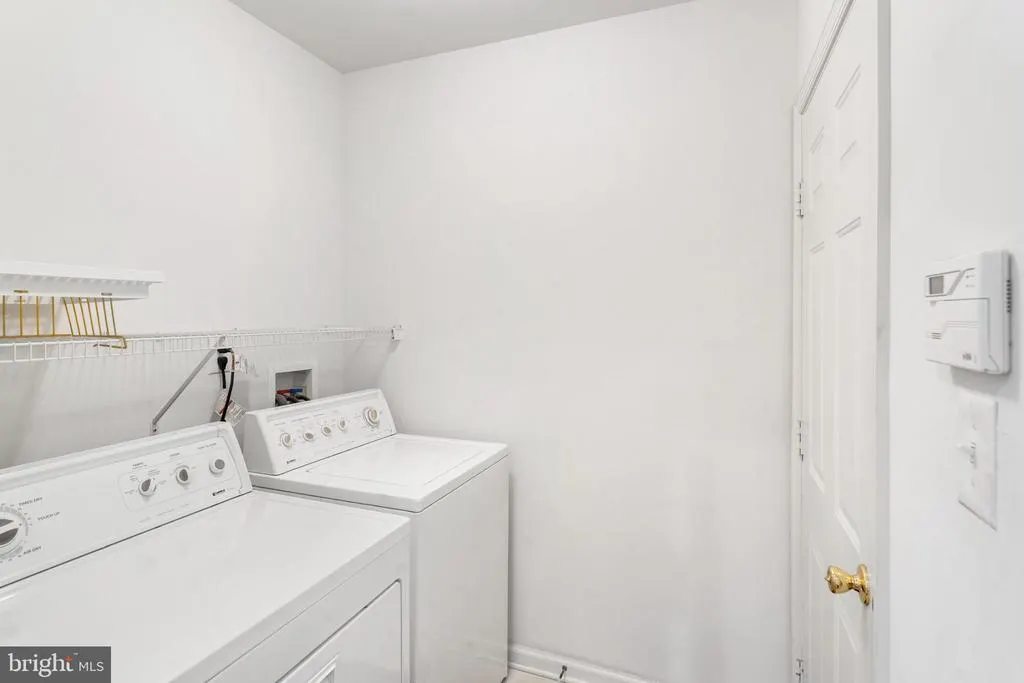
| Laundry Type | Basement |
| Bedrooms Count All Upper Levels | 4 |
| Bedrooms Count Upper Level 1 | 4 |
| Bathrooms Half Main Level | 1 |
| Bathrooms Full Upper Level 1 | 2 |
| Bathrooms Full Lower Level 1 | 1 |
| Bathrooms Full All Upper Levels | 2 |
| Bathrooms Full All Lower Levels | 1 |
| Bathrooms Count Upper Level 1 | 2.00 |
| Bathrooms Count Lower Level 1 | 1.00 |
| Bathrooms Count All Upper Levels | 2 |
| Bathrooms Count All Lower Levels | 1 |
| Above Grade Finished Area Source | Assessor |
| Above Grade Finished Area Unit Type | Square Feet |
| Total Baths | 4 |
Exterior Features
| Exterior Amenities | Chimney Cap(s),Exterior Lighting,Lawn Sprinkler,Sidewalks |
|---|---|
| Pool | Yes - Community |
| Parking Features | Concrete Driveway |
| Water Source | Public |
| Inclusions | Basement kitchen set Basement television Basement tall desk in alcove |
| Total Parking Spaces | 4 |
| Type of Parking | Driveway |
| Foundation Details | Concrete Perimeter |
| Water View Y/N | No |
| Lot Size Acres | 0.13 |
| Lot Size Source | Assessor |
| Waterfront Y/N | No |
| Horse Y/N | No |
| Land Assessed Value | 55000.00 |
| Navigable Water Y/N | No |
| Water Oriented Y/N | No |
Amenities
- Foreclosure
- Views
- Short Sale
- New Construction
- Adult 55+
- Lease To Own
- No HOA Fees
- Furnished
- Primary On Main
- Air Conditioning
- Seller Finance
- Green
- Fixer Upper
- Horse
- Golf
- Fireplace
- Deck
- Garage
- Basement
- Pool
Property vs Single Family Average in 08081
Price
Taxes
Year Built
Visits
 The data relating to real estate for sale on this web site comes from the participating brokers of the South Jersey Shore MLS. Any use of search facilities of data on the site, other than a consumer looking to purchase real estate, is prohibited. Information displayed on this web site is Deemed Reliable But Not Guaranteed. This data is updated daily.
 © BRIGHT, All Rights Reserved
