












Address
317 Cambridge Road, Cherry Hill, NJ
Price
$ 519,900
Property Attributes
- MLS#NJCD2123836
- TypeSingle Family
- Listing Status ACTIVE
- CountyCAMDEN
- CityCherry Hill
- AreaCherry Hill Twp
- NeighborhoodKingston
- Zip08034
- StyleColonial,Split Level
- Year Built1965
- Taxes$ 9147
- Price$ 519,900
- Bedrooms6
- Full Bathrooms1
- Half Bathrooms2
- Sqr Footage2278
- Lot Size0.2 Acres
Data Source:
Bright MLS
Property Description
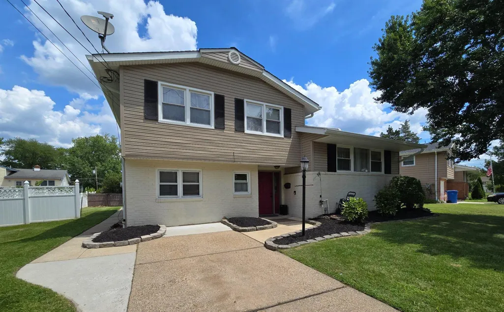
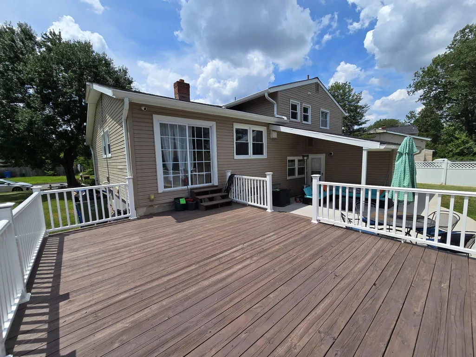
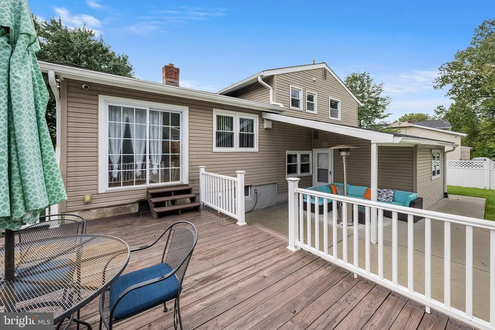
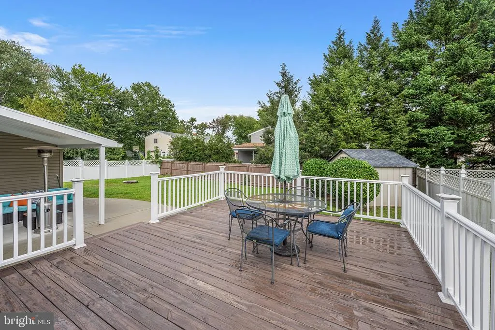
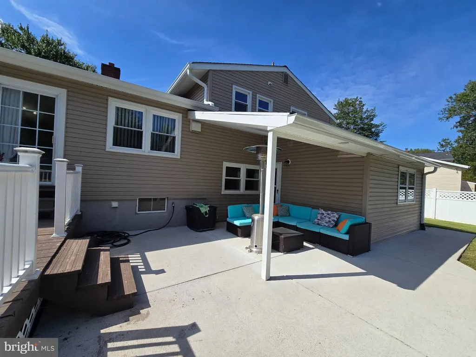
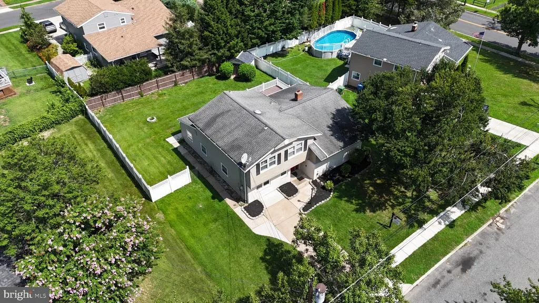
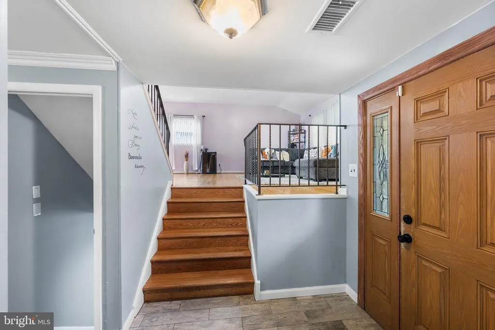
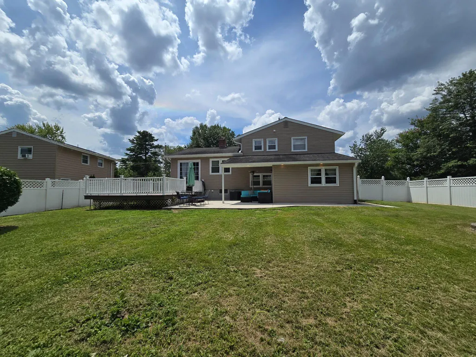
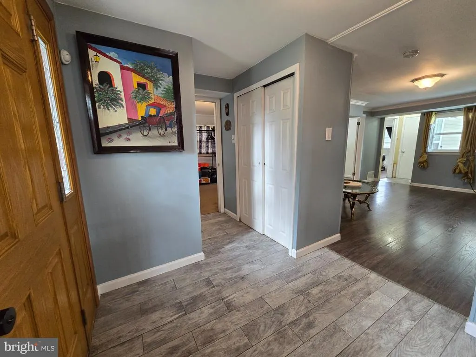
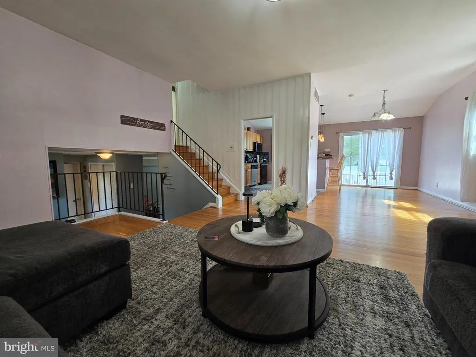
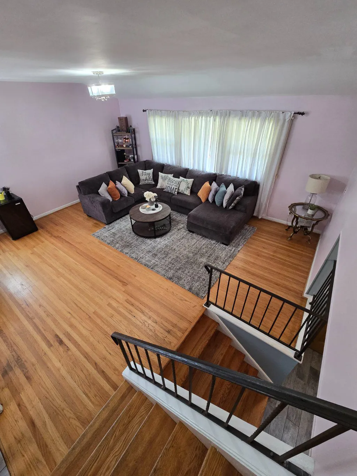
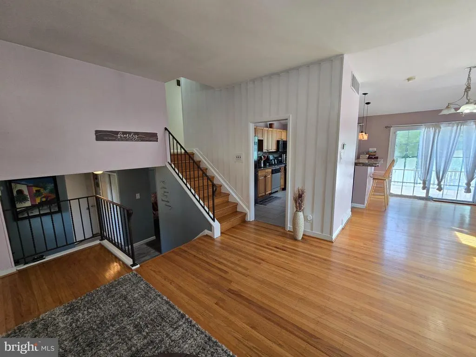
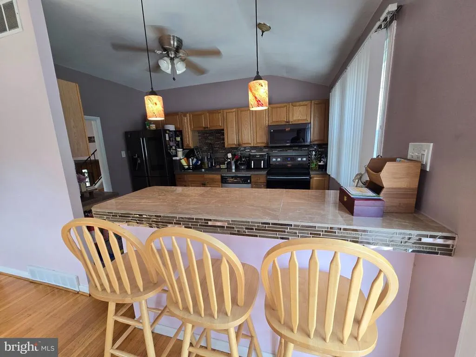
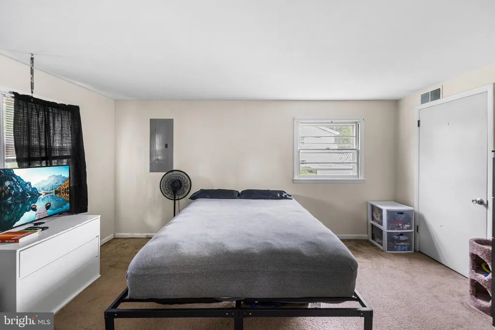
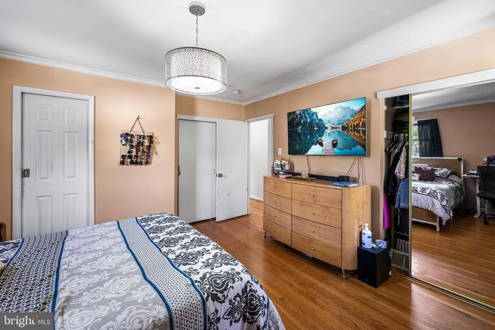
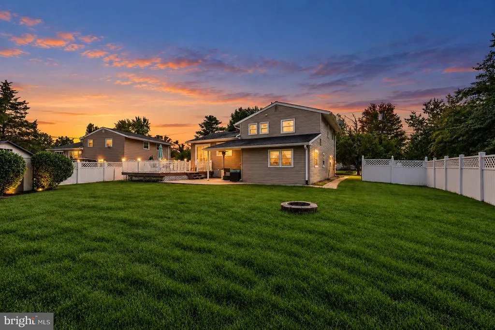
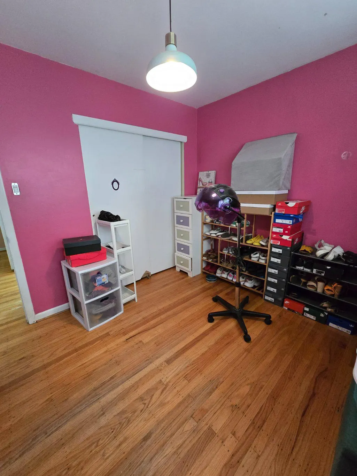
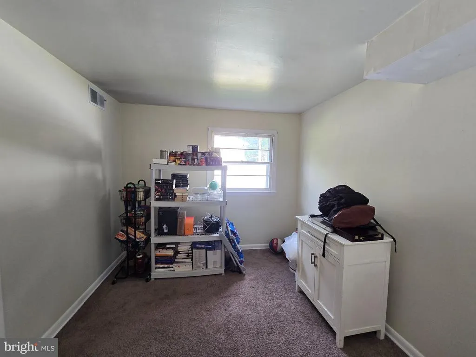
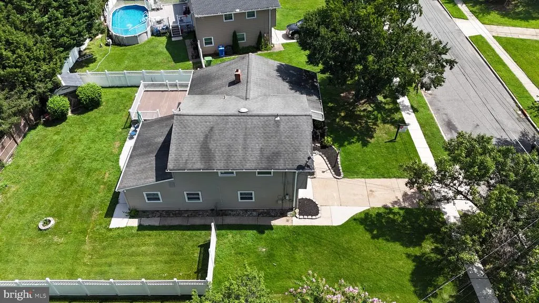
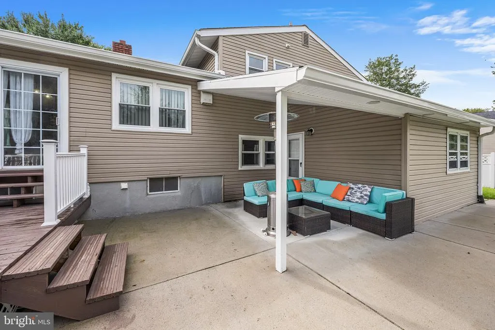
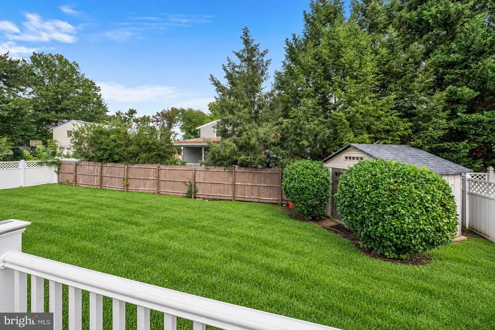
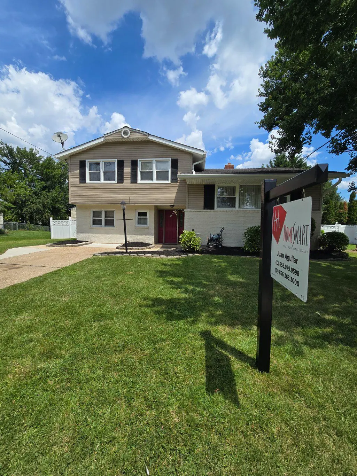
317 Cambridge Road is a spacious Cherry Hill home with an exceptional layout that works for growing families, multigenerational households, and anyone who wants room to adapt over time. Located in the desirable Kingston neighborhood, the home offers six bedrooms that can easily serve as bedrooms, home offices, guest rooms, playrooms, hobby spaces, or private areas for extended family. With four levels of living space, multiple gathering areas, and a finished basement, the layout gives everyone room to spread out while still feeling connected. It is especially well suited for families who need separate spaces for work, guests, children, parents, or relatives under one roof. Several major upgrades are already complete, including the heating and air-conditioning systems, water heater, and appliances, so the next owner can focus more on personalizing the home and making it their own. Outside, the large, fenced backyard features a recently stained deck, covered patio, and fire pit, ideal for entertaining, relaxing, pets, and play. Set in an established Cherry Hill neighborhood close to everything the area has to offer, 317 Cambridge Road offers space, flexibility, and a layout that can continue to work as your family and lifestyle evolve.
| Price History | |
|---|---|
| 8/2/2026 | Listed $549,900 |
| 8/20/2026 | 2$539,900 |
| 9/13/2026 | 4$519,900 |
General Features
| Living Area | 2278 |
|---|---|
| Sewer | Public Sewer |
| Heating | Forced Air |
| Cooling | Central A/C |
| Possession | Settlement |
| Roof | Pitched,Shingle |
| Appliances | Dishwasher,Microwave,Oven/Range - Electric,Refrigerator,Washer - Front Loading,Dryer - Front Loading,Water Heater |
| Zoning | RES |
| Patio/Porch Features | Patio(s),Deck(s),Roof |
| Architectural Style | Colonial,Split Level |
| Construction Materials | Brick,Vinyl Siding |
| School District | CHERRY HILL TOWNSHIP PUBLIC SCHOOLS |
| Exclusions | Personal Property |
| Year Built | 1965 |
| Electric | 100 Amp Service |
| Levels | 4 |
| Tax Year | 2025 |
| Ownership | Fee Simple |
| Cool Fuel | Electric |
| Accessibility | None |
| County | CAMDEN |
| New Construction | No |
| Property Type | Residential |
| HOA | No |
| Subdivision Name | KINGSTON |
| Garage Y/N | No |
| Water Access Y/N | No |
| Other Structures | Above Grade,Below Grade |
| Total Rooms | 16 |
| Full Baths | 1 |
| Status | ACTIVE |
| Directions | GPS |
| City | CHERRY HILL |
| Disclosures | Prop Disclosure |
| Senior Community Y/N | No |
| MLS Area | Cherry Hill Twp (20409) |
| Lot Size Units | Square Feet |
| Lot Size Square Feet | 8250.00 |
| Tax Assessed Value | 194600.0 |
| Tax Annual Amount | 9147.0 |
| Home Warranty Y/N | No |
| Property Condition | Very Good,Excellent |
| Structure Type | Detached |
| Condo/Coop Association fee Y/N | No |
| Bathrooms Count Main Level | 1.00 |
| Price Per Sq Ft Total AG | 265.53 |
| Acceptable Financing | Cash,Conventional,FHA,VA |
| Lease Considered Y/N | No |
| Vacation Rental Y/N | No |
| Total SQFT | 2558 |
| Standard Status | Active |
| Year Built Source | Estimated |
| Tax Lot | 00013 |
| Association Recreation Fee | No |
Interior Features
| Interior Amenities | Kitchen - Eat-In,Primary Bath(s),Sprinkler System |
|---|---|
| Heating Fuel | Natural Gas |
| Basement | Fully Finished,Partial |
| Flooring | Fully Carpeted,Tile/Brick,Wood |
| Hot Water | Natural Gas |
| Basement (Y/N) | Yes |
| Heating Y/N | Yes |
| Window Features | Bay/Bow |
| Fireplace Y/N | No |
| Above Grade Finished Area | 1958 |
| Half Baths | 2 |
| Central Air Y/N | Yes |
| Total Bedrooms | 6 |
| Below Grade Finished Area | 320 |
| Room Type | Living Room,Dining Room,Primary Bedroom,Bedroom 2,Bedroom 3,Bedroom 4,Bedroom 5,Kitchen,Family Room,Basement,Utility Room,Bedroom 6,Full Bath,Half Bath |
| Main Level Bedrooms | 3 |
| Below Grade Finished Area Unit Type | Square Feet |
| LivingAreaSource | Estimated |
| Laundry Type | Basement |
| Below Grade Unfin Area Units | Square Feet |
| Below Grade Unfin SQFT | 280 |
| Below Grade Unfin SQFT Source | Estimated |
| Below Grade Finished Area Source | Estimated |
| Bedrooms Count All Upper Levels | 3 |
| Bedrooms Count Upper Level 2 | 3 |
| Bathrooms Half Upper Level 2 | 1 |
| Bathrooms Half Main Level | 1 |
| Bathrooms Half All Upper Levels | 1 |
| Bathrooms Full Upper Level 2 | 1 |
| Bathrooms Full All Upper Levels | 1 |
| Bathrooms Count Upper Level 2 | 2.00 |
| Bathrooms Count All Upper Levels | 2 |
| Above Grade Unfin Area Units | Square Feet |
| Above Grade Unfin SQFT Source | Estimated |
| Above Grade Finished Area Source | Assessor |
| Above Grade Finished Area Unit Type | Square Feet |
| Total Baths | 3 |
Exterior Features
| Exterior Amenities | Exterior Lighting,Lawn Sprinkler,Sidewalks,Street Lights |
|---|---|
| Pool | No Pool |
| Fencing | Vinyl |
| Parking Features | Concrete Driveway |
| Lot Features | Front Yard,Level,Rear Yard |
| Water Source | Public |
| Inclusions | Appliances Are Negotiable. |
| Total Parking Spaces | 3 |
| Type of Parking | Driveway,On Street |
| Foundation Details | Brick/Mortar |
| Water View Y/N | No |
| Lot Dimensions | 75X115 |
| Lot Size Acres | 0.20 |
| Lot Size Source | Estimated |
| Waterfront Y/N | No |
| Land Assessed Value | 55100.00 |
| Navigable Water Y/N | No |
| Water Oriented Y/N | No |
Room Details
| Room | Dimensions | Level | Flooring | Details |
|---|---|---|---|---|
| Basement | Lower 1 | Basement - Finished,Built-Ins | ||
| Bedroom 2 | Upper 2 | |||
| Bedroom 3 | Upper 2 | |||
| Bedroom 4 | Main | |||
| Bedroom 5 | Main | |||
| Bedroom 6 | Main | |||
| Dining Room | Upper 1 | |||
| Family Room | Main | |||
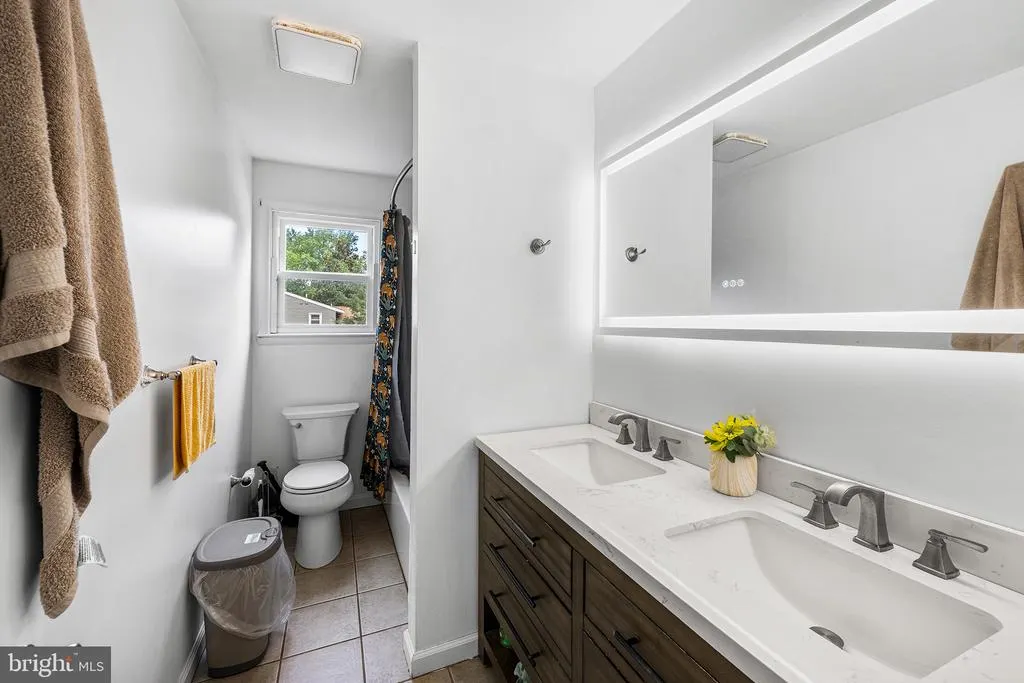
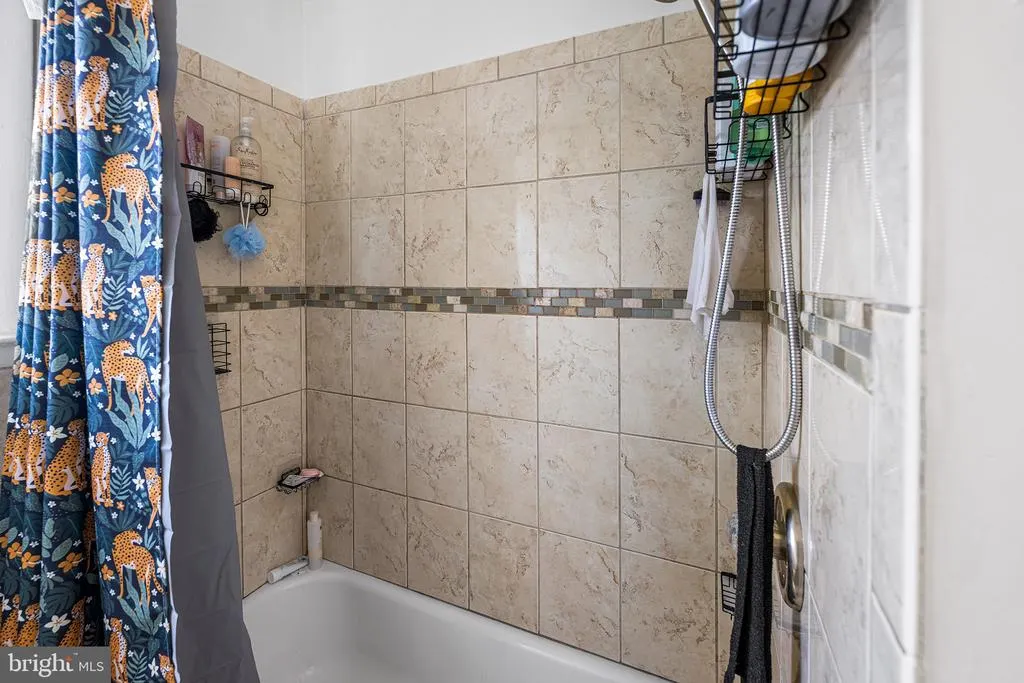
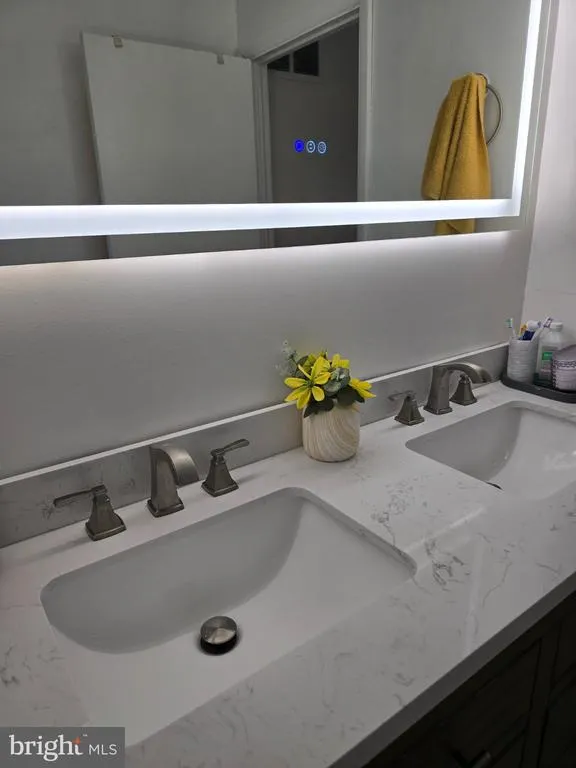
| Full Bath | Upper 2 | Bathroom - Tub Shower,Double Sink | ||
| Half Bath | Upper 2 | |||
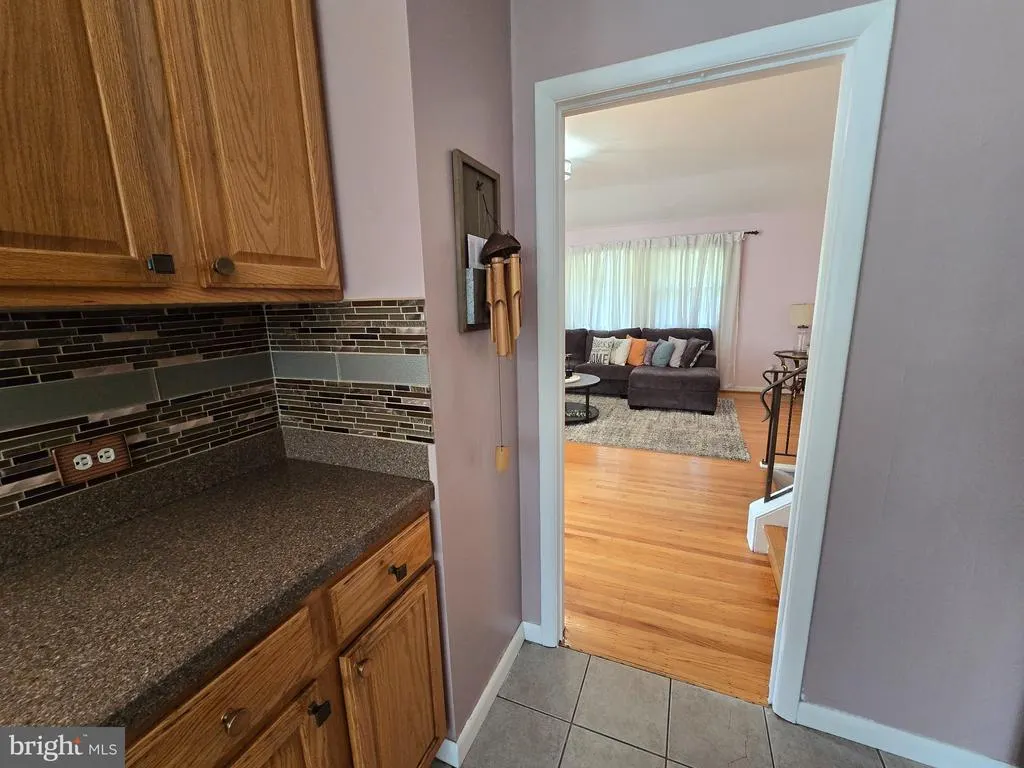
| Kitchen | Upper 1 | Breakfast Bar,Ceiling Fan(s) | ||
| Living Room | Upper 1 | |||
| Primary Bedroom | Upper 2 | Attached Bathroom | ||
| Utility Room | Lower 1 |
Amenities
- Foreclosure
- Views
- Short Sale
- New Construction
- Adult 55+
- Lease To Own
- No HOA Fees
- Furnished
- Primary On Main
- Air Conditioning
- Seller Finance
- Green
- Fixer Upper
- Horse
- Golf
- Fireplace
- Deck
- Garage
- Basement
- Pool
Property vs Single Family Average in 08034
Price
Taxes
Year Built
Visits
 The data relating to real estate for sale on this web site comes from the participating brokers of the South Jersey Shore MLS. Any use of search facilities of data on the site, other than a consumer looking to purchase real estate, is prohibited. Information displayed on this web site is Deemed Reliable But Not Guaranteed. This data is updated daily.
 © BRIGHT, All Rights Reserved
