









Address
Not Disclosed, Bridgeton, NJ
Price
$ 399,000
Property Attributes
- MLS#NJCB2032940
- TypeSingle Family
- Listing Status ACTIVE
- CountyCUMBERLAND
- CityBridgeton
- AreaUpper Deerfield Twp
- NeighborhoodSunset Lake
- Zip08302
- StyleCape Cod
- Year Built1976
- Taxes$ 5963
- Price$ 399,000
- Bedrooms3
- Full Bathrooms2
- Half Bathrooms0
- Sqr Footage1672
- Lot Size0.7 Acres
Data Source:
Bright MLS
Property Description
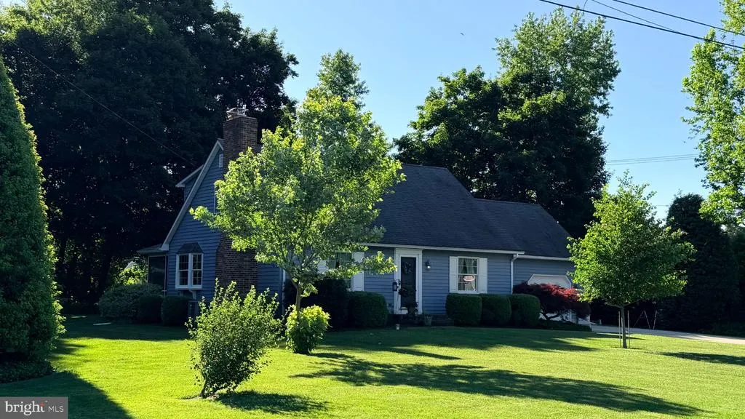
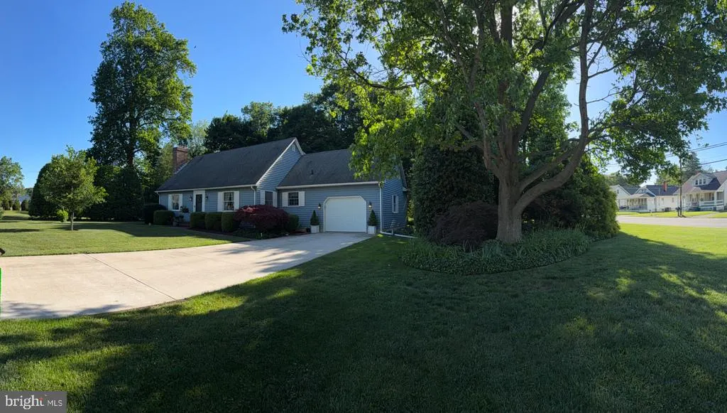
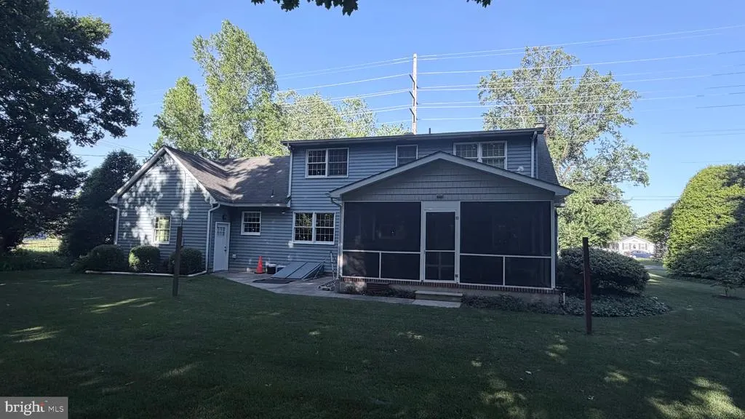
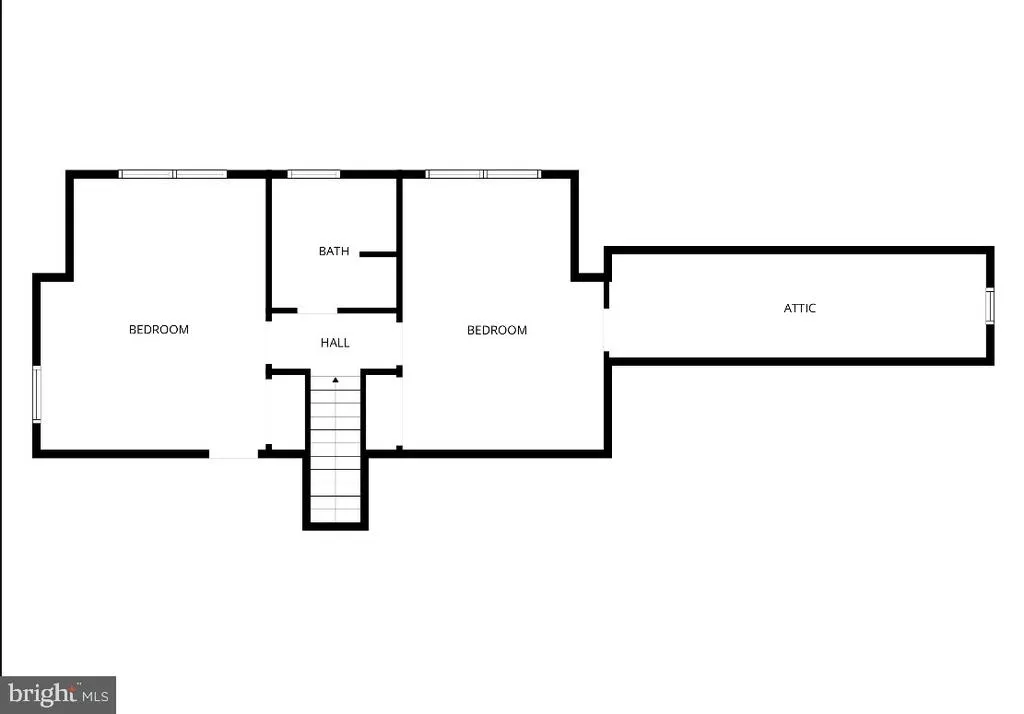
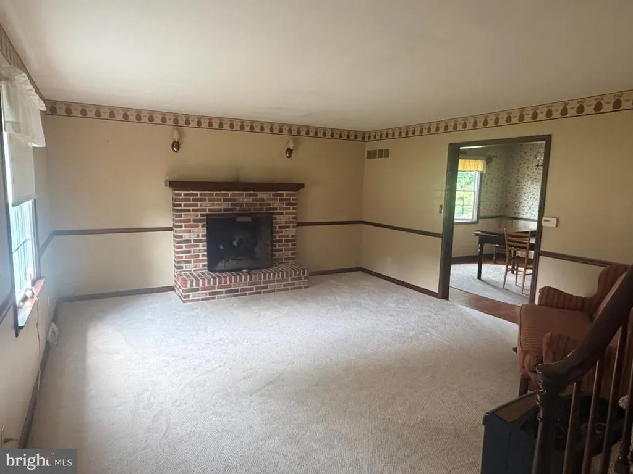
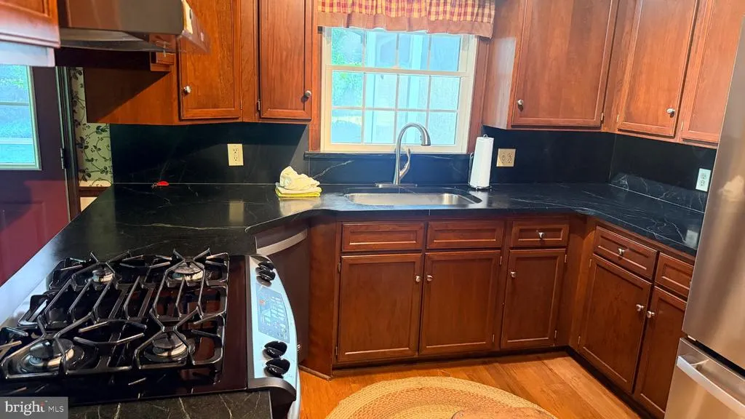
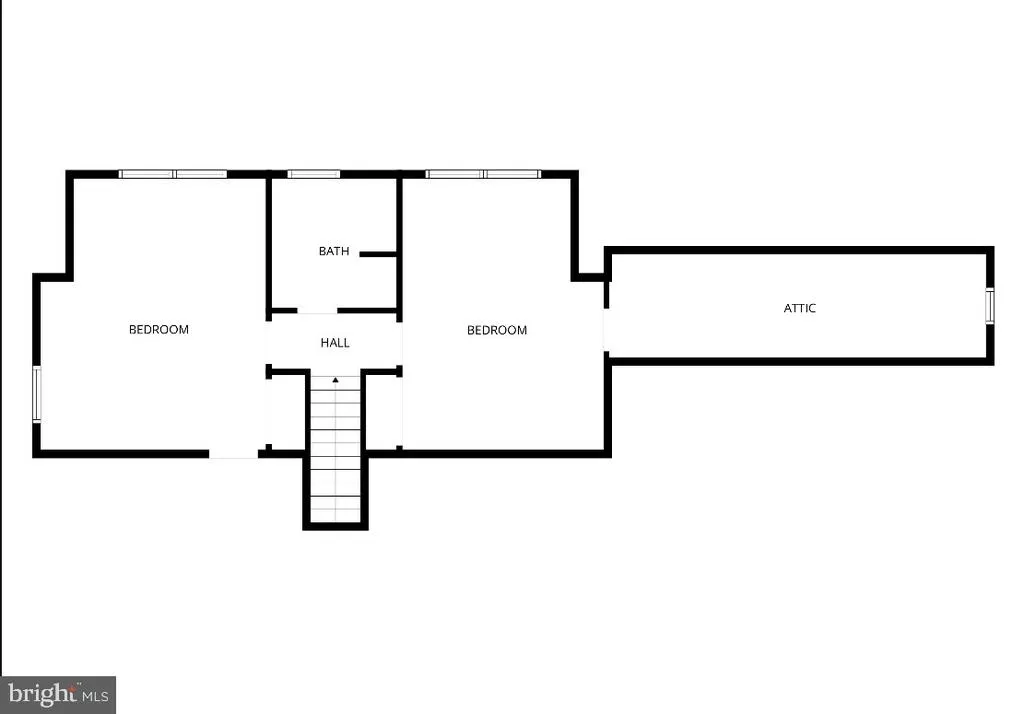
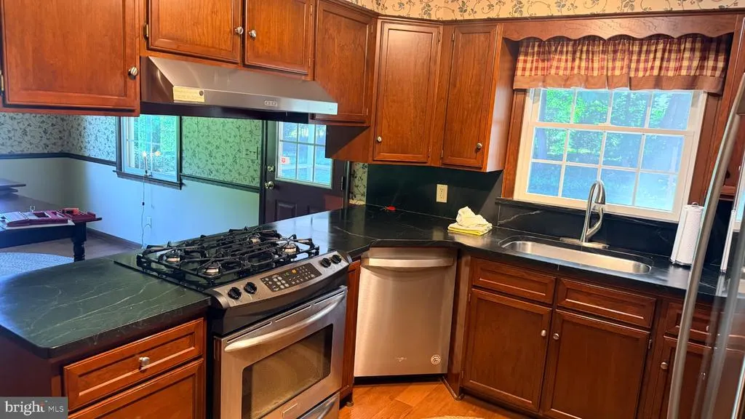
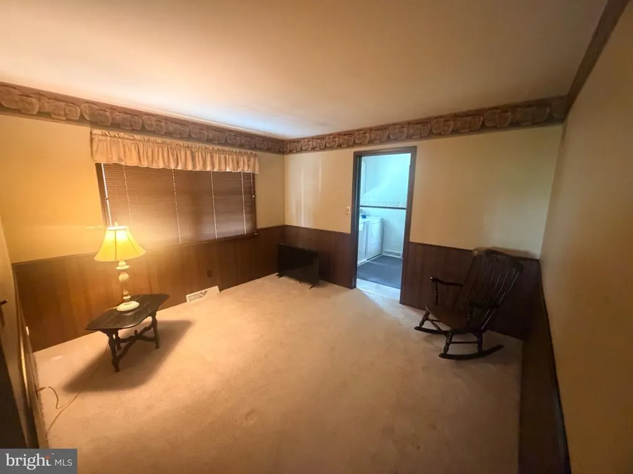
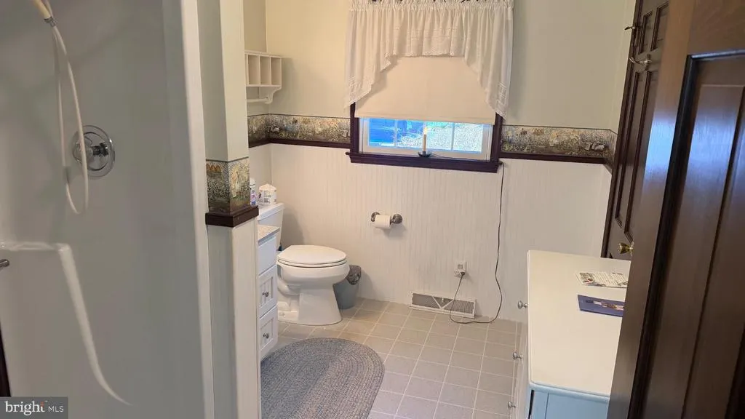
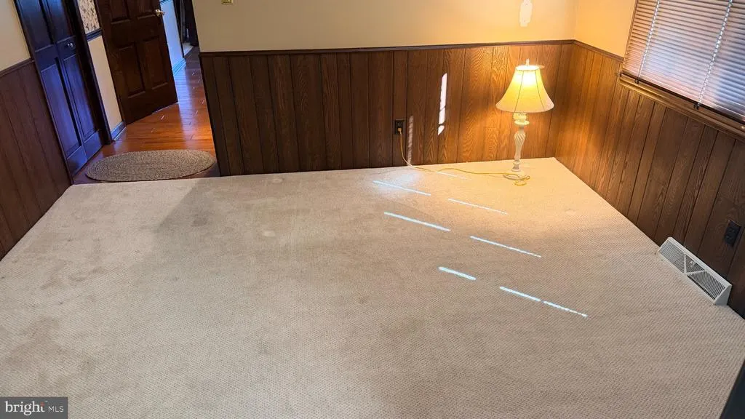
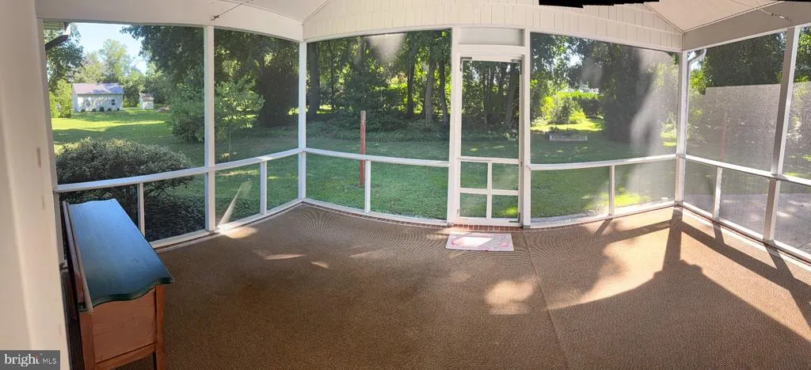
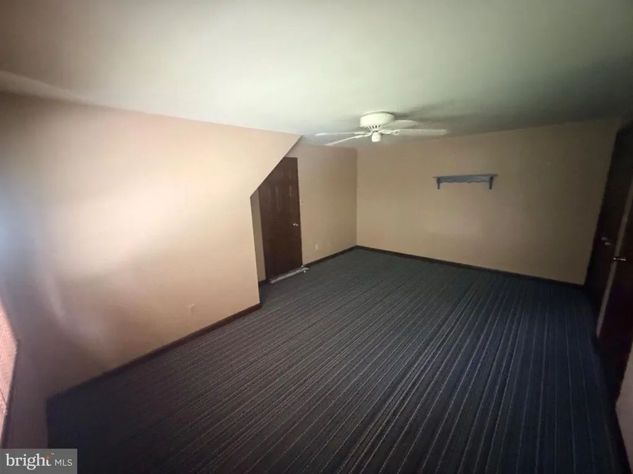
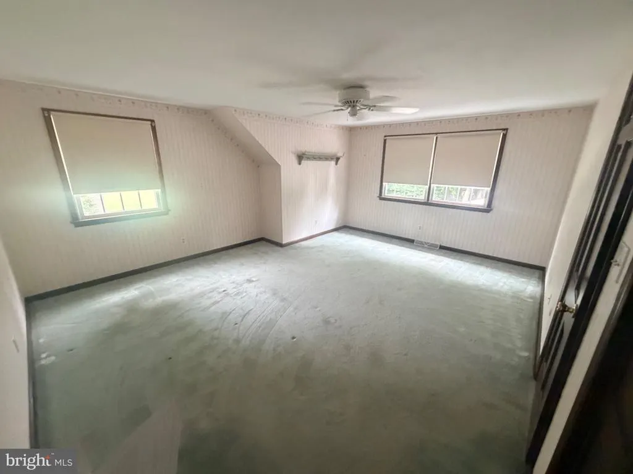
Nestled in the charming Sunset Lake community, this delightful Cape Cod home offers a perfect blend of comfort and style. With 1,672 sq. ft. of thoughtfully designed living space, this residence features three spacious bedrooms and two full bathrooms, ensuring ample room for relaxation and privacy. The traditional floor plan seamlessly connects the family room to the kitchen, creating an inviting atmosphere for gatherings and everyday living. Step inside to discover beautiful hardwood and carpet flooring that enhances the warmth of the interior. The cozy gas fireplace in the living room adds a touch of elegance and comfort, perfect for chilly evenings. The main floor laundry and entry-level bedroom provide convenience and accessibility, making daily routines a breeze. A large rear screen porch overlooking the rear yard expands living space. Set on a generous 0.7-acre corner lot, the outdoor space offers plenty of room for gardening, play, or simply enjoying the serene surroundings. The yard is meticulously landscaped providing a very private living space. The attached garage and driveway provide ample parking for you and your guests. Living in Sunset Lake means enjoying a vibrant community with nearby parks, walking trails, and recreational facilities. Excellent schools and public services are just a stone's throw away, making this neighborhood a wonderful place to call home. Experience the perfect blend of comfort, community, and convenience in this lovely residence.
| Elementary School | Middle School | High School |
|---|---|---|
| C.F. Seabrook E.S. | Woodruff School Middle School | Cumberland Regional High School |
| Price History | |
|---|---|
| 9/21/2026 | Listed $399,000 |
General Features
| Living Area | 1672 |
|---|---|
| Sewer | Public Sewer |
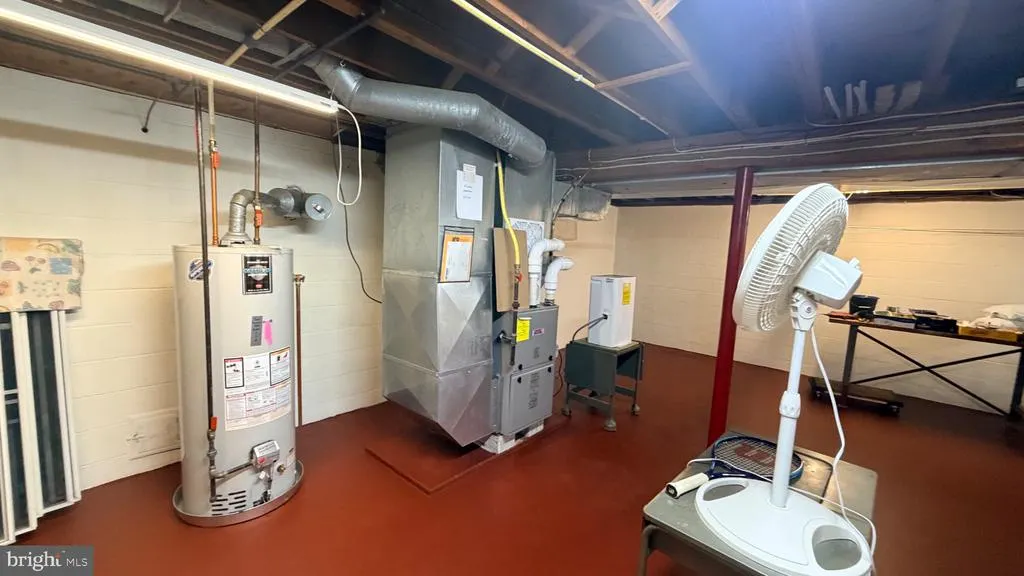
| Heating | Forced Air |
| Cooling | Central A/C |
| Possession | Settlement |
| Roof | Asphalt |
| Appliances | Oven/Range - Gas |
| Zoning | R2 |
| Garage Spaces | 1.00 |
| Patio/Porch Features | Screened,Porch(es) |
| Architectural Style | Cape Cod |
| Construction Materials | Aluminum Siding |
| School District | UPPER DEERFIELD TOWNSHIP PUBLIC SCHOOLS |
| Year Built | 1976 |
| Levels | 2 |
| Tax Year | 2025 |
| Ownership | Fee Simple |
| Cool Fuel | Electric |
| Accessibility | None |
| County | CUMBERLAND |
| New Construction | No |
| Property Type | Residential |
| HOA | No |
| Subdivision Name | SUNSET LAKE |
| Garage Y/N | Yes |
| Water Access Y/N | No |
| Other Structures | Above Grade,Below Grade |
| Total Rooms | 8 |
| Full Baths | 2 |
| Status | ACTIVE |
| Directions | Old Deerfield Pike to W Park Dr to right N Park Dr |
| City | BRIDGETON |
| Disclosures | Owner RE Licensee |
| Senior Community Y/N | No |
| MLS Area | Upper Deerfield Twp (20613) |
| Lot Size Units | Square Feet |
| Lot Size Square Feet | 30492.00 |
| Tax Assessed Value | 181100.0 |
| Tax Annual Amount | 5963.0 |
| Home Warranty Y/N | No |
| Property Condition | Excellent |
| Structure Type | Detached |
| Floors In Unit Count | 2 |
| Condo/Coop Association fee Y/N | No |
| Bathrooms Full Main Level | 2 |
| Bathrooms Count Main Level | 2.00 |
| Price Per Sq Ft Total AG | 238.64 |
| Acceptable Financing | Cash,Conventional,FHA,USDA,VA |
| Historic Y/N | No |
| Lease Considered Y/N | No |
| Vacation Rental Y/N | No |
| Total SQFT | 1672 |
| Standard Status | Active |
| Year Built Source | Assessor |
| Tax Lot | 00007 02 |
| Association Recreation Fee | No |
Interior Features
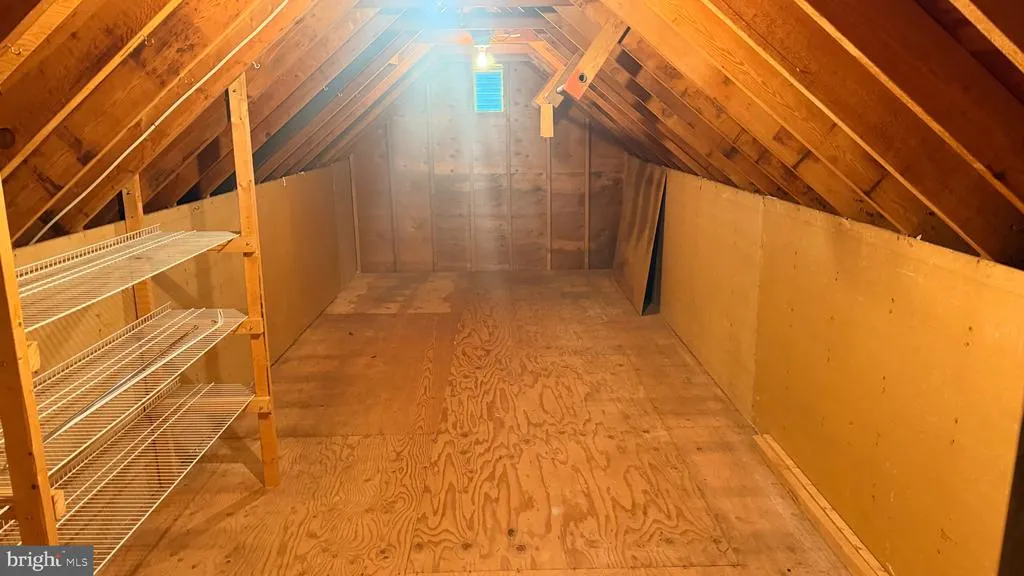
| Interior Amenities | Attic,Combination Kitchen/Dining,Entry Level Bedroom,Family Room Off Kitchen,Floor Plan - Traditional,Primary Bath(s) |
|---|---|
| Heating Fuel | Natural Gas |
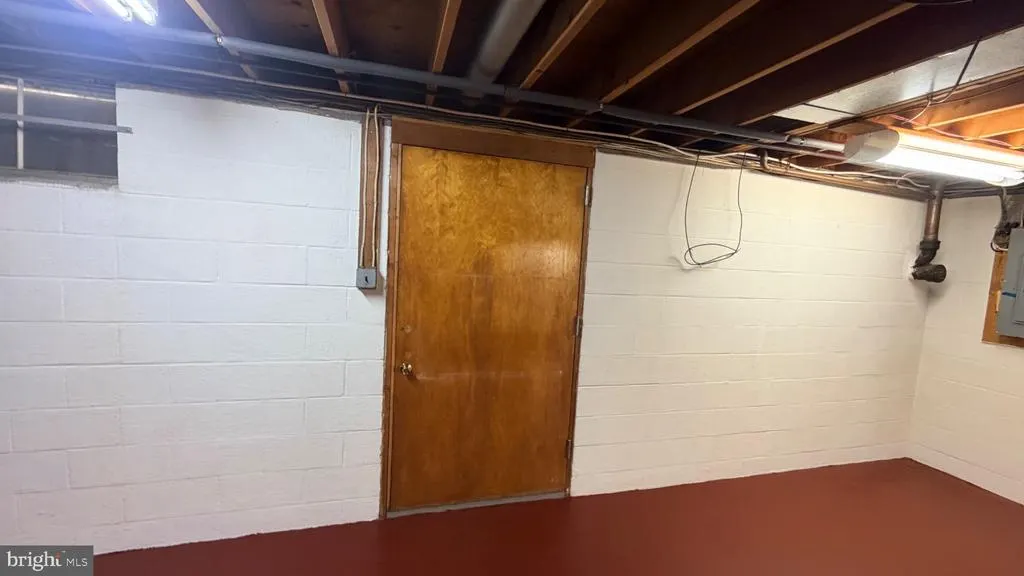
| Basement | Full,Interior Access,Outside Entrance |
| Flooring | Hardwood,Carpet |
| Total Fireplaces | 1 |
| Fireplace Features | Gas/Propane |
| Hot Water | Natural Gas |
| Basement (Y/N) | Yes |
| Heating Y/N | Yes |
| Window Features | Double Hung |
| Fireplace Y/N | Yes |
| Above Grade Finished Area | 1672 |
| Central Air Y/N | Yes |
| Total Bedrooms | 3 |
| Entry Level | 1 |
| Main Level Bedrooms | 3 |
| Below Grade Finished Area Unit Type | Square Feet |
| LivingAreaSource | Assessor |
| Laundry Type | Main Floor |
| Below Grade Finished Area Source | Assessor |
| Above Grade Finished Area Source | Assessor |
| Above Grade Finished Area Unit Type | Square Feet |
| Total Baths | 2 |
Exterior Features
| Pool | No Pool |
|---|---|
| Lot Features | Corner |
| Water Source | Public,Well |
| Total Parking Spaces | 3 |
| Garage Features | Inside Access,Garage Door Opener |
| Type of Parking | Attached Garage,Driveway,Off Street |
| Foundation Details | Block |
| Spa | No |
| Water View Y/N | No |
| Lot Size Acres | 0.70 |
| Lot Size Source | Assessor |
| Waterfront Y/N | No |
| Road Responsibility | Boro/Township |
| Horse Y/N | No |
| Land Assessed Value | 41200.00 |
| Navigable Water Y/N | No |
| Water Oriented Y/N | No |
| # of Attached Garage Spaces | 1 |
Amenities
- Foreclosure
- Views
- Short Sale
- New Construction
- Adult 55+
- Lease To Own
- No HOA Fees
- Furnished
- Primary On Main
- Air Conditioning
- Seller Finance
- Green
- Fixer Upper
- Horse
- Golf
- Fireplace
- Deck
- Garage
- Basement
- Pool
Property vs Single Family Average in 08302
Price
Taxes
Year Built
 The data relating to real estate for sale on this web site comes from the participating brokers of the South Jersey Shore MLS. Any use of search facilities of data on the site, other than a consumer looking to purchase real estate, is prohibited. Information displayed on this web site is Deemed Reliable But Not Guaranteed. This data is updated daily.
 © BRIGHT, All Rights Reserved
