
Address
24 Woodyfield Lane, Delran, NJ
Price
$ 595,000
Property Attributes
- MLS#NJBL2119502
- TypeSingle Family
- Listing Status ACTIVE
- CountyBURLINGTON
- CityDelran
- AreaDelran Twp
- NeighborhoodGrande At Rancocas C
- Zip08075
- StyleColonial
- Year Built2000
- Taxes$ 9575
- Price$ 595,000
- Bedrooms4
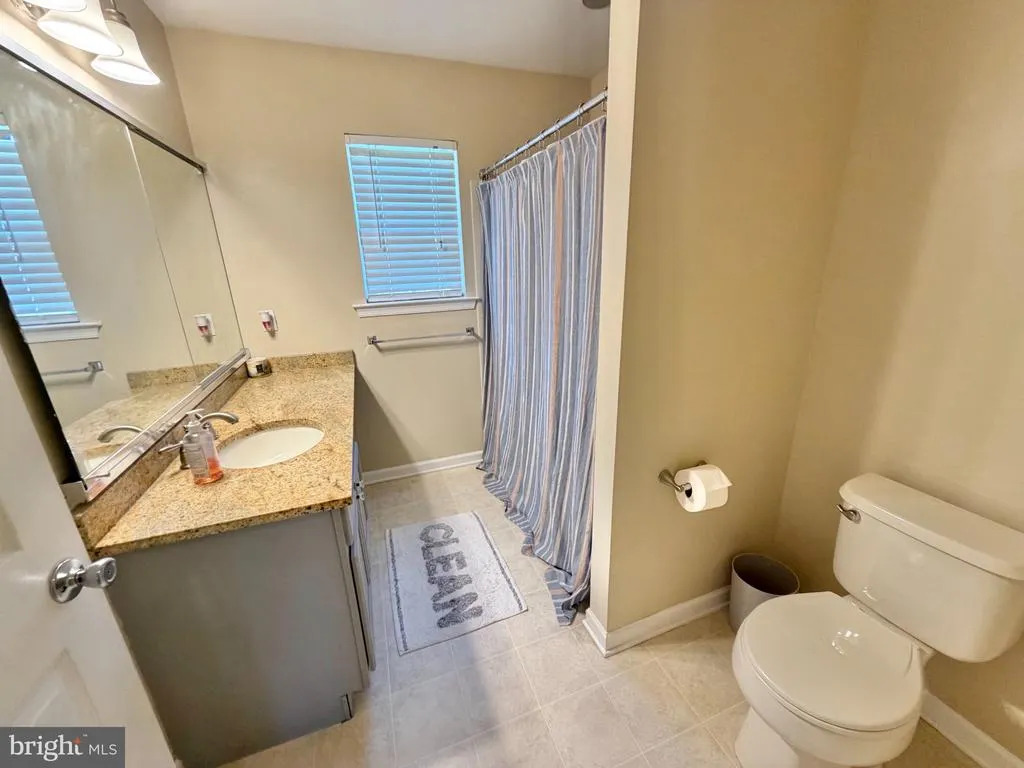
- Full Bathrooms2
- Half Bathrooms1
- Sqr Footage1804
- Lot Size0.33 Acres
Data Source:
Bright MLS
Property Description
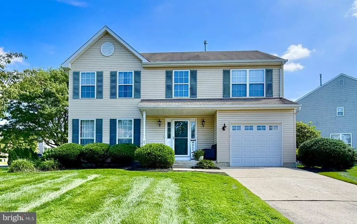
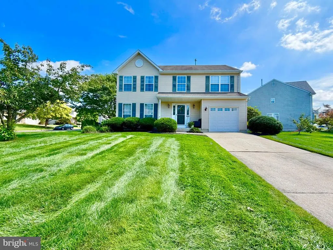
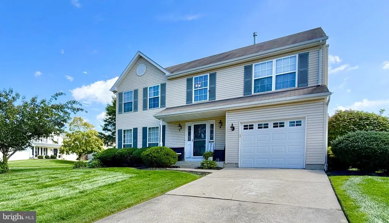
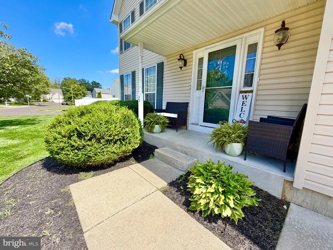
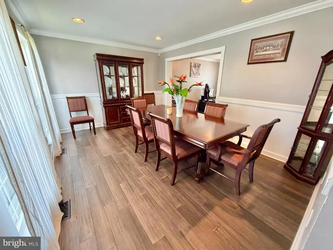
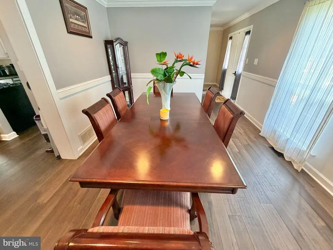
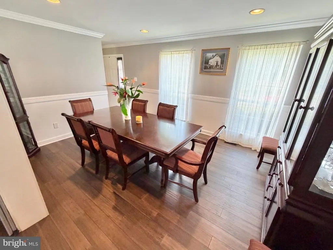
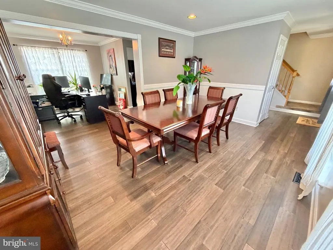
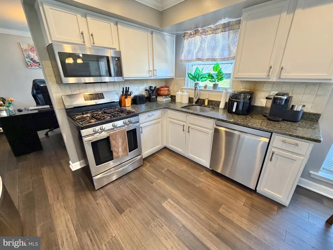
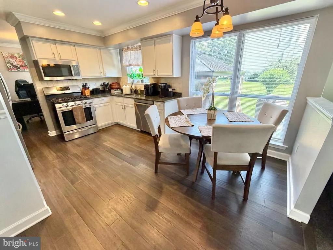
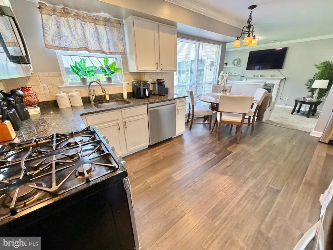
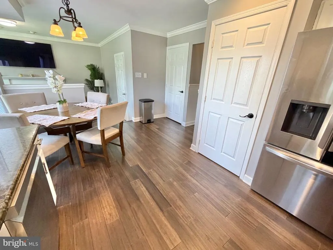
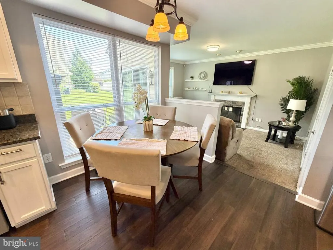
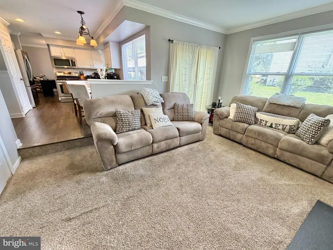
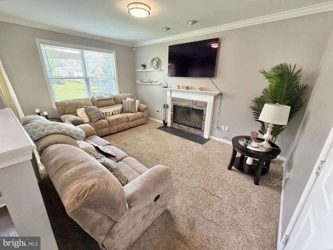
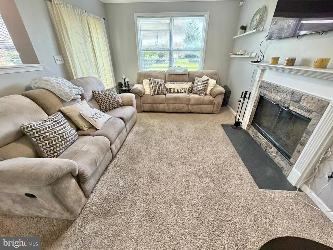
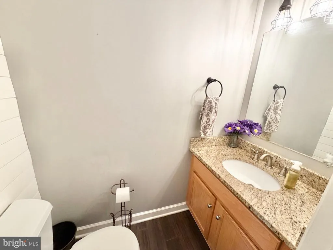
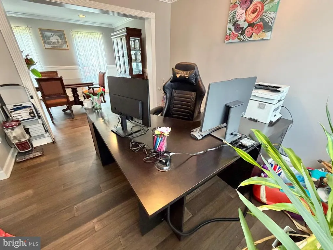
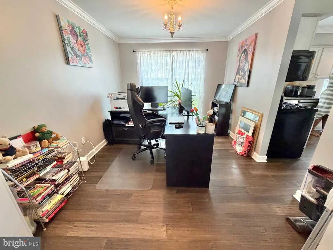
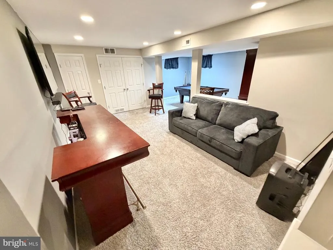
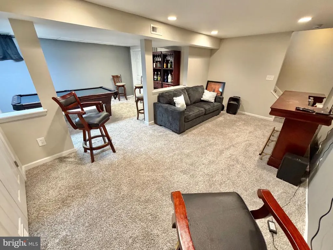
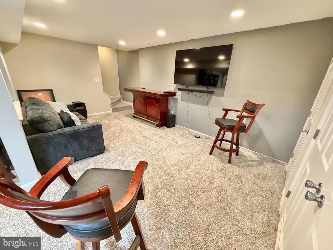
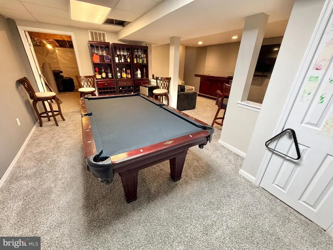
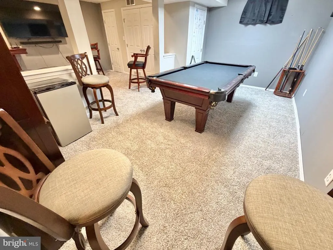
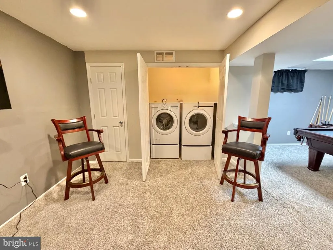
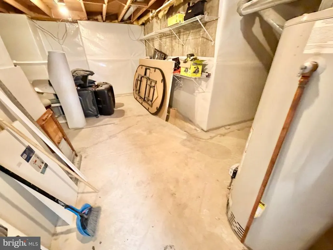
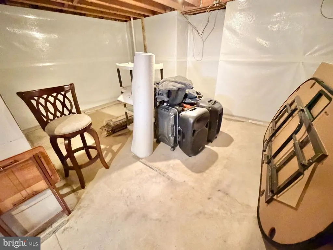
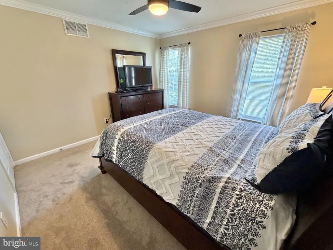
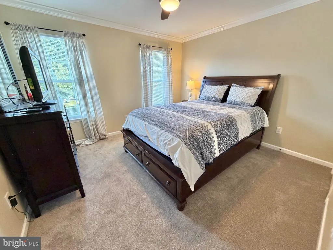
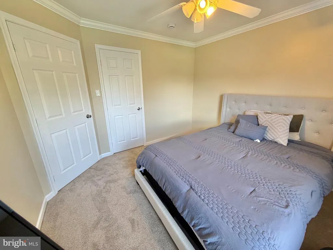
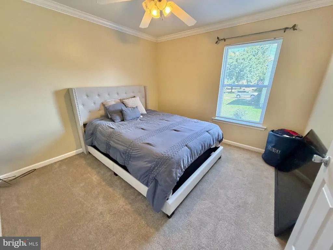
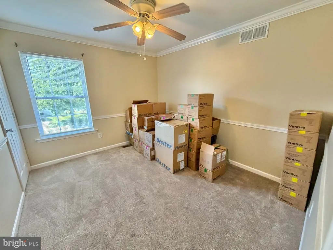
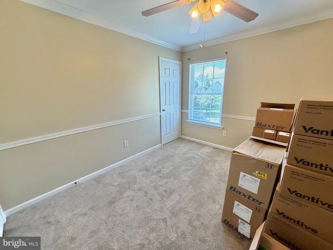
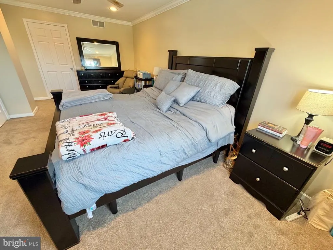
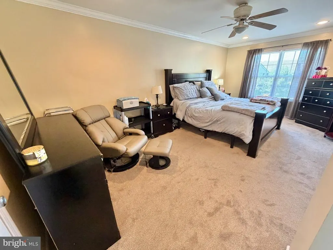
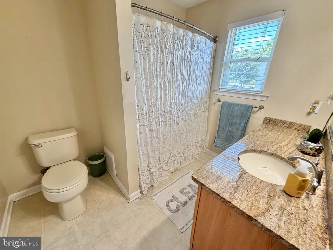
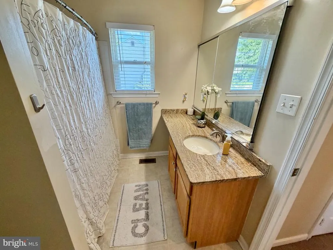
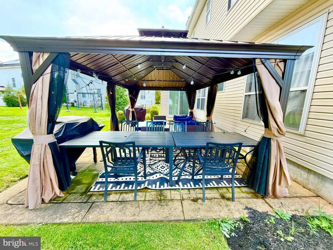
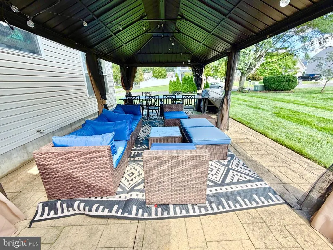
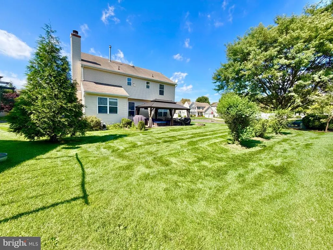
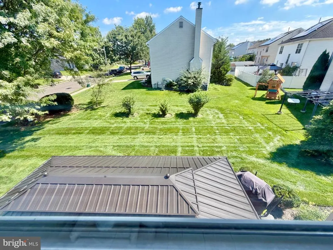
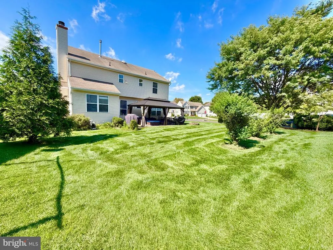
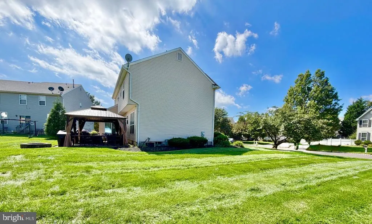
Welcome to this highly sought-after home in The Grande at Rancocas Creek community in Delran! This beautiful property offers four generously sized bedrooms, two full bathrooms, and a powder room, providing plenty of space for comfortable living. The fully finished basement (French Drains installed) features two large rooms, offering endless possibilities for additional entertaining space, a home office, gym, playroom, or recreation area. Situated on a desirable corner lot, the property provides ample outdoor space for entertaining, recreation, and potential future expansion. As you enter through the inviting front porch, you'll be welcomed by a living and dining room area. The eat-in kitchen features stainless steel appliances and is filled with natural sunlight, creating a warm and inviting atmosphere. The sunken family room offers the perfect space to relax and gather with loved ones, complete with a wood-burning fireplace with mantel and sliding doors leading to the patiocreating a seamless connection between indoor and outdoor living. Recent updates include fresh interior painting (2023), new carpeting on the stairs, upstairs hallway, and throughout all bedrooms (2023), as well as a French drain and new sump pump installed in 2023. Enjoy the convenience of being just a short walk from the picturesque Rainbow Meadow Nature Preserve on Creek Road. Ideally located with easy access to I-295, Routes 130 and 38, as well as shopping, dining, Philadelphia, and the Jersey Shore. Don't miss the opportunity to own this exceptional home in a prime location. With its spacious layout, desirable updates, and seamless indoor-outdoor flow, this property is truly the perfect place to call home!
| Elementary School | Middle School | High School |
|---|---|---|
| Millbridge E.S. | Delran M.S. | Delran H.S. |
| Price History | |
|---|---|
| 8/27/2026 | Listed $595,000 |
General Features
| Living Area | 1804 |
|---|---|
| Sewer | Public Sewer |
| Heating | 90% Forced Air |
| Cooling | Ceiling Fan(s),Central A/C |
| Possession | 31-60 Days CD,61-90 Days CD |
| Appliances | Built-In Microwave,Built-In Range,Cooktop,Dishwasher,Disposal,Dryer,Oven/Range - Gas,Refrigerator,Stainless Steel Appliances,Washer |
| Zoning | RES |
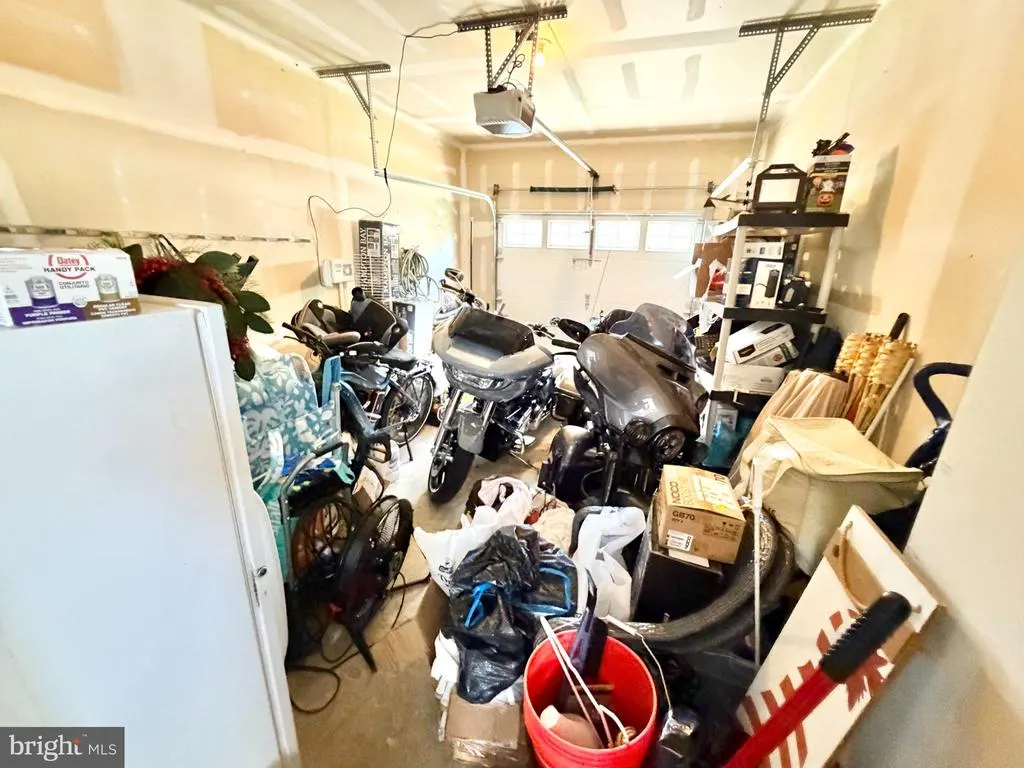
| Garage Spaces | 1.00 |
| Patio/Porch Features | Patio(s),Porch(es) |
| Architectural Style | Colonial |
| Construction Materials | Vinyl Siding |
| School District | DELRAN TOWNSHIP PUBLIC SCHOOLS |
| Exclusions | Sellers Personal Property. |
| Year Built | 2000 |
| Levels | 2 |
| Tax Year | 2025 |
| Ownership | Fee Simple |
| Cool Fuel | Natural Gas |
| Accessibility | None |
| County | BURLINGTON |
| New Construction | No |
| Property Type | Residential |
| HOA | No |
| Subdivision Name | GRANDE AT RANCOCAS C |
| Garage Y/N | Yes |
| Water Access Y/N | No |
| Other Structures | Above Grade,Below Grade |
| Full Baths | 2 |
| Status | ACTIVE |
| Directions | Creek Rd to Delran to Stoneham Dr. to Woodyfield Ln. |
| City | DELRAN |
| Senior Community Y/N | No |
| MLS Area | Delran Twp (20310) |
| Lot Size Units | Square Feet |
| Lot Size Square Feet | 14300.00 |
| Tax Assessed Value | 239100.0 |
| Tax Annual Amount | 9575.0 |
| Property Condition | Very Good |
| Structure Type | Garage/Parking Space |
| Condo/Coop Association fee Y/N | No |
| Bathrooms Count Main Level | 1.00 |
| Price Per Sq Ft Total AG | 329.82 |
| Acceptable Financing | Conventional,FHA,VA |
| Vacation Rental Y/N | No |
| Total SQFT | 1804 |
| Standard Status | Active |
| Year Built Source | Assessor |
| Tax Lot | 00010 |
Interior Features
| Interior Amenities | Attic,Carpet,Dining Area,Kitchen - Eat-In,Pantry,Primary Bath(s),Recessed Lighting,Walk-in Closet(s) |
|---|---|
| Heating Fuel | Natural Gas |
| Basement | Fully Finished,Partially Finished |
| Flooring | Carpet,Hardwood |
| Total Fireplaces | 1 |
| Hot Water | Natural Gas |
| Basement (Y/N) | Yes |
| Heating Y/N | Yes |
| Fireplace Y/N | Yes |
| Above Grade Finished Area | 1804 |
| Half Baths | 1 |
| Central Air Y/N | Yes |
| Total Bedrooms | 4 |
| Room Type | Living Room,Dining Room,Primary Bedroom,Bedroom 2,Bedroom 3,Kitchen,Family Room,Bedroom 1,Other |
| Below Grade Finished Area Unit Type | Square Feet |
| LivingAreaSource | Assessor |
| Laundry Type | Basement,Dryer In Unit,Washer In Unit |
| Below Grade Unfin Area Units | Square Feet |
| Below Grade Unfin SQFT Source | Assessor |
| Below Grade Finished Area Source | Assessor |
| Bedrooms Count All Upper Levels | 4 |
| Bedrooms Count Upper Level 1 | 4 |
| Bathrooms Half Main Level | 1 |
| Bathrooms Full Upper Level 1 | 2 |
| Bathrooms Full All Upper Levels | 2 |
| Bathrooms Count Upper Level 1 | 2.00 |
| Bathrooms Count All Upper Levels | 2 |
| Above Grade Finished Area Source | Assessor |
| Above Grade Finished Area Unit Type | Square Feet |
| Total Baths | 3 |
Exterior Features
| Exterior Amenities | Street Lights,Lawn Sprinkler,Sidewalks |
|---|---|
| Pool | No Pool |
| Water Source | Public |
| Inclusions | APPLIANCES all in 'as-is' working condition,Light Fixtures,Pool Table,& Gazebo. Microwave(2026) & Dishwasher(2026) |
| Total Parking Spaces | 3 |
| Garage Features | Garage - Front Entry,Garage Door Opener,Inside Access |
| Type of Parking | Driveway,Attached Garage |
| Foundation Details | Brick/Mortar |
| Water View Y/N | No |
| Lot Dimensions | 131.24 x 108.96 |
| Lot Size Acres | 0.33 |
| Lot Size Source | Assessor |
| Waterfront Y/N | No |
| Other Equipment | None |
| Land Assessed Value | 56000.00 |
| Navigable Water Y/N | No |
| Water Oriented Y/N | No |
| # of Attached Garage Spaces | 1 |
| LotDimensionsSource | Assessor |
Room Details
| Room | Dimensions | Level | Flooring | Details |
|---|---|---|---|---|
| Bedroom 1 | Upper 1 | |||
| Bedroom 2 | Upper 1 | |||
| Bedroom 3 | Upper 1 | |||
| Dining Room | Main | |||
| Family Room | Main | Fireplace - Other | ||
| Kitchen | Main | Kitchen - Gas Cooking,Kitchen - Eat-in,Pantry | ||
| Living Room | Main | Fireplace - Wood Burning | ||
| Other | Lower 1 | Basement - Finished,Basement - Partially Finished | ||
| Primary Bedroom | Upper 1 | Walk-In Closet(s),Attached Bathroom |
Amenities
- Foreclosure
- Views
- Short Sale
- New Construction
- Adult 55+
- Lease To Own
- No HOA Fees
- Furnished
- Primary On Main
- Air Conditioning
- Seller Finance
- Green
- Fixer Upper
- Horse
- Golf
- Fireplace
- Deck
- Garage
- Basement
- Pool
Property vs Single Family Average in 08075
Price
Taxes
Year Built
Visits
 The data relating to real estate for sale on this web site comes from the participating brokers of the South Jersey Shore MLS. Any use of search facilities of data on the site, other than a consumer looking to purchase real estate, is prohibited. Information displayed on this web site is Deemed Reliable But Not Guaranteed. This data is updated daily.
 © BRIGHT, All Rights Reserved
