
Address
1332 Hunter Boulevard, Browns Mills, NJ
Price
$ 422,000
Property Attributes
- MLS#NJBL2117518
- TypeSingle Family
- Listing Status ACTIVE
- CountyBURLINGTON
- CityBrowns Mills
- AreaPemberton Twp
- NeighborhoodBrowns Mills
- Zip08015

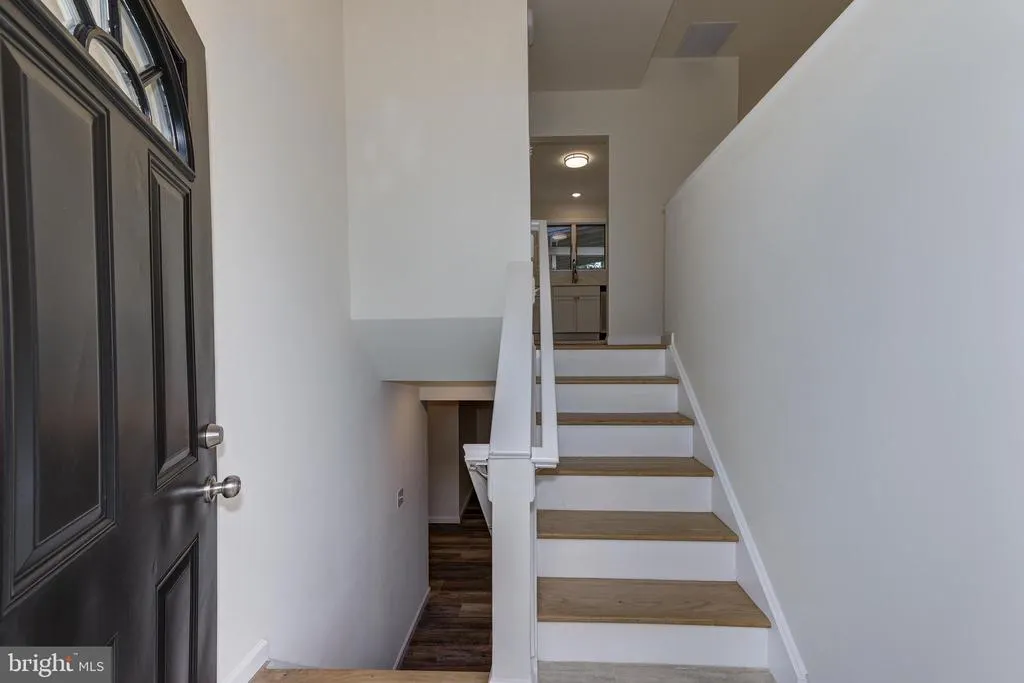
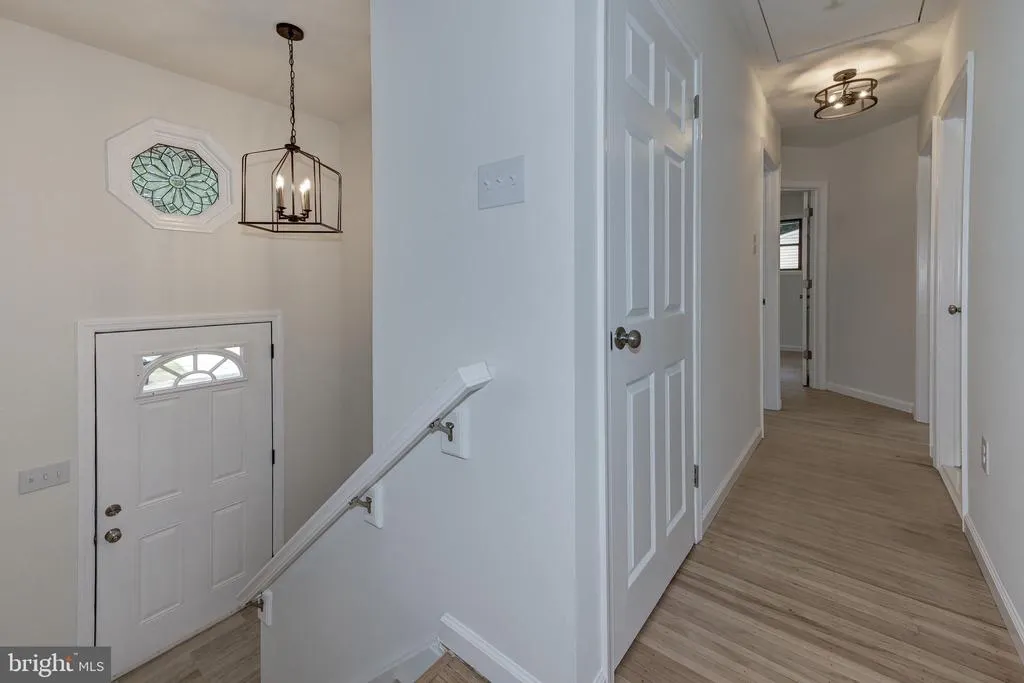
- StyleSplit Foyer
- Year Built1967
- Taxes$ 5426
- Price$ 422,000
- Bedrooms4
- Full Bathrooms1
- Half Bathrooms1
- Sqr Footage1657
- Lot Size0.18 Acres
Data Source:
Bright MLS
Property Description
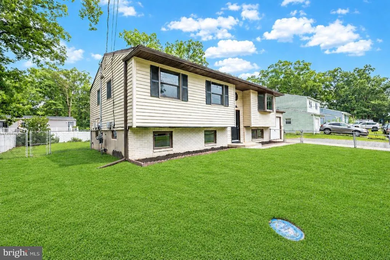
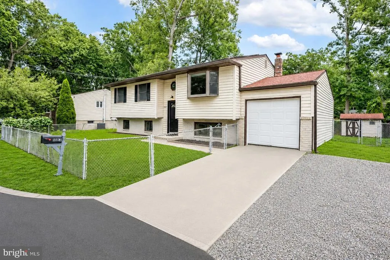
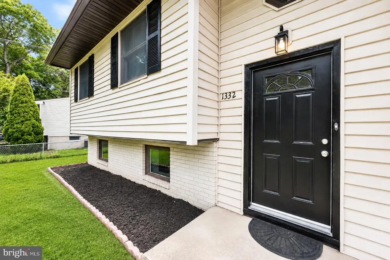
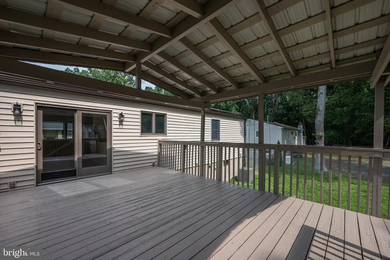
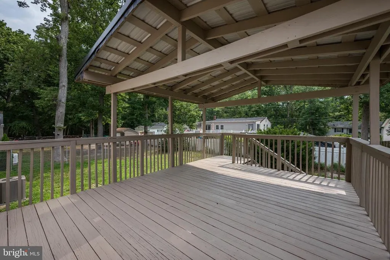
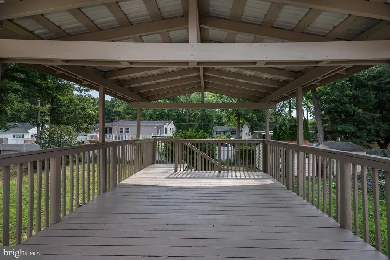
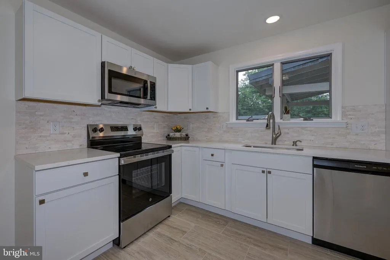
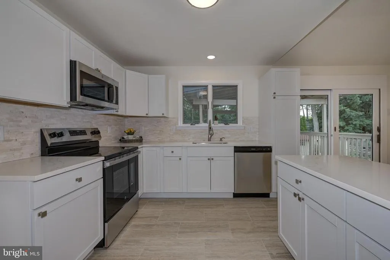
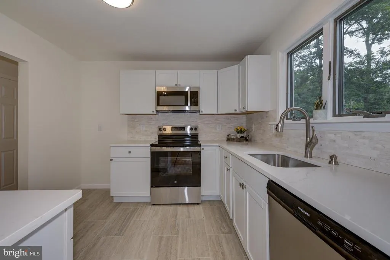
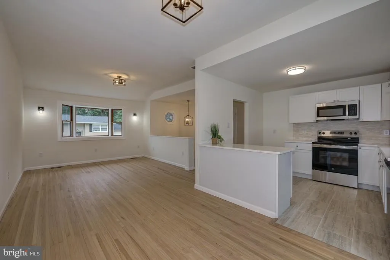
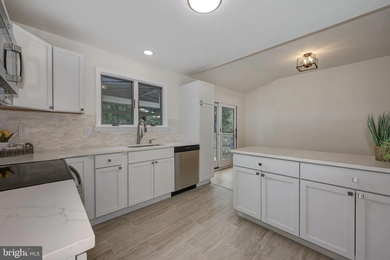
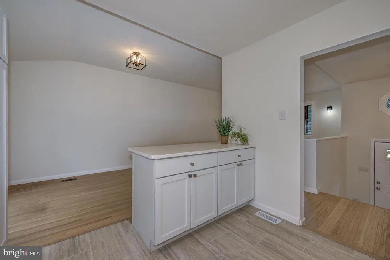
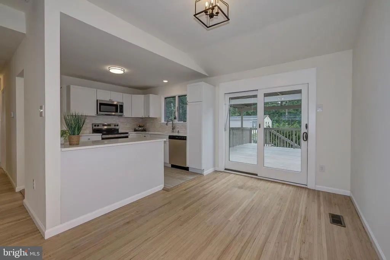
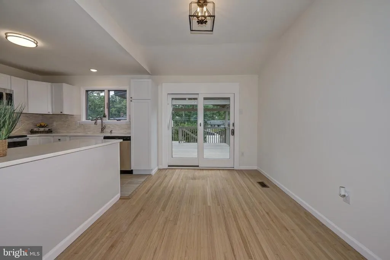
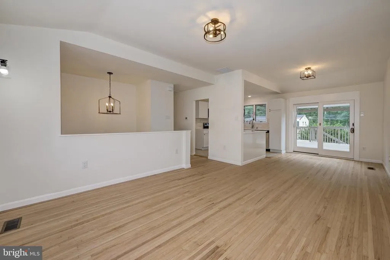
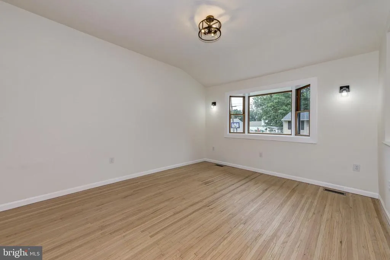
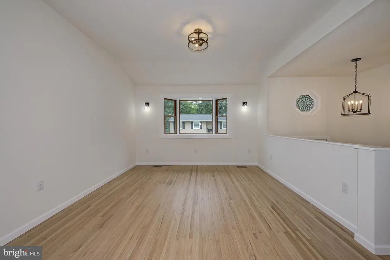
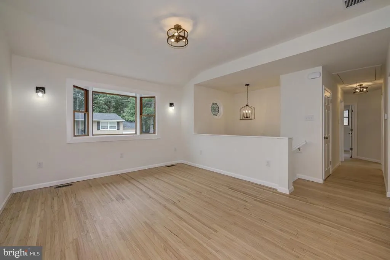
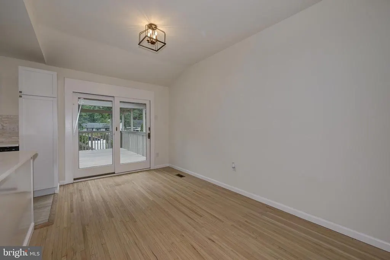
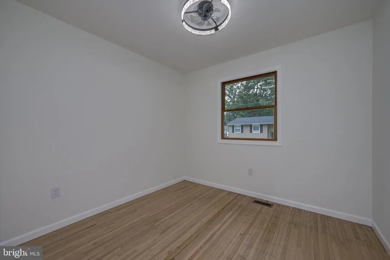
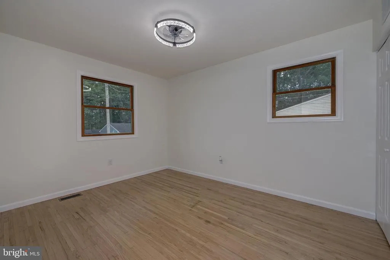
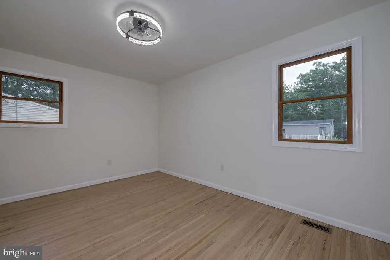
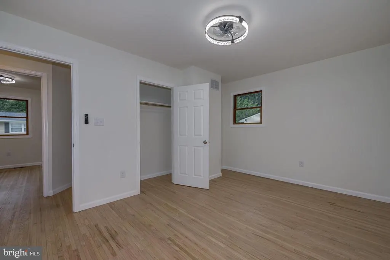
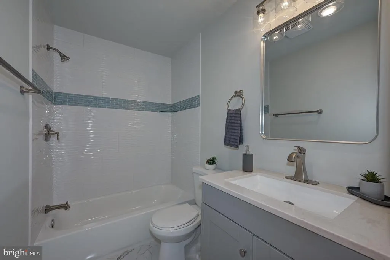
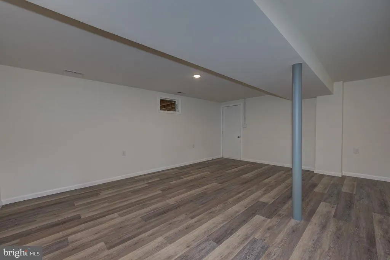
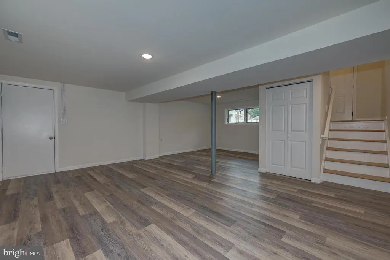
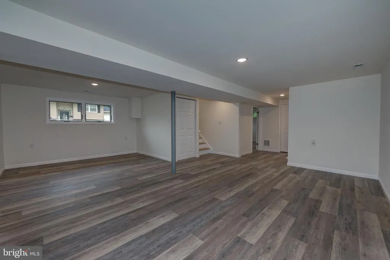
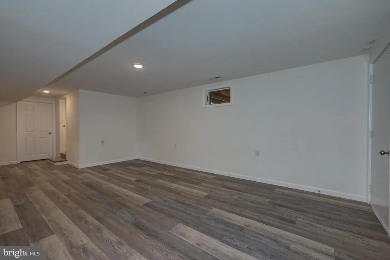
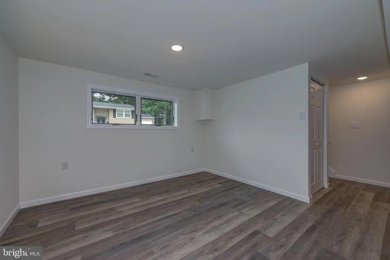
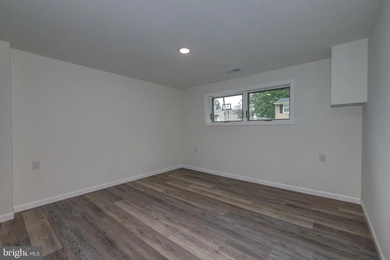
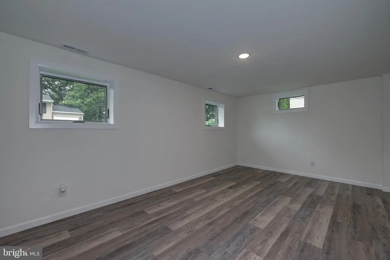
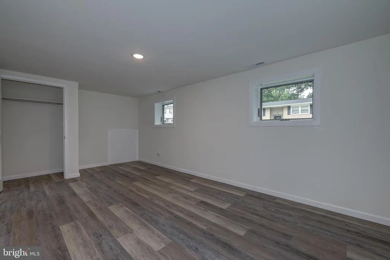
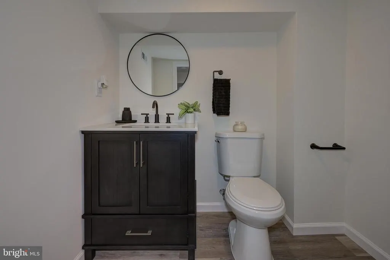
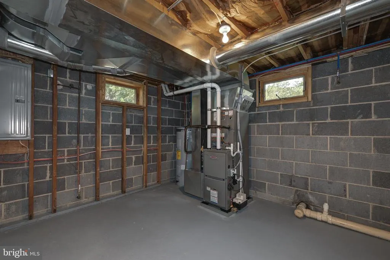
Another Skyliner Homes beauty. We have been renovating homes in the area for 20 years. Move right into this beautifully updated 4-bedroom, 1.5-bath split-level home in Browns Mills! Freshly painted throughout with refinished hardwood floors, new laminate and tile flooring, and a brand-new HVAC system. Andersen Windows. Recessed lighting. New hot water heater. The bright living and dining area features sliding doors leading to a spacious covered deck, perfect for relaxing or entertaining. The updated kitchen offers new cabinetry, quartz countertops, stainless steel appliances, and a pantry. The main level includes three bedrooms and a renovated full bath with custom tile, new vanity, and modern lighting. The lower level features a fourth bedroom, updated half bath, laundry area, and a large flex space ideal for a family room, playroom, home office, or gym. Additional features include an expansive covered rear deck with 2nd floor access, one-car garage and a fully fenced front and rear yards. Move-in ready with modern updates throughout!Seller is a licensed NJ real estate agent.
| Price History | |
|---|---|
| 7/29/2026 | Listed $439,000 |
| 8/20/2026 | 3$429,000 |
| 9/11/2026 | 1$425,000 |
| 9/19/2026 | 1$422,000 |
General Features
| Living Area | 1657 |
|---|---|
| Sewer | Public Sewer |
| Heating | Forced Air |
| Cooling | Central A/C |
| Utilities | Natural Gas Available |
| Possession | Immediate |
| Roof | Architectural Shingle |
| Appliances | Built-In Range,Built-In Microwave,Dishwasher |
| Zoning | RES |
| Garage Spaces | 1.00 |
| Patio/Porch Features | Deck(s),Porch(es) |
| Architectural Style | Split Foyer |
| Construction Materials | Frame |
| School District | PEMBERTON TOWNSHIP SCHOOLS |
| Year Built | 1967 |
| Levels | 2 |
| Tax Year | 2025 |
| Ownership | Fee Simple |
| Cool Fuel | Electric |
| Accessibility | None |
| County | BURLINGTON |
| New Construction | No |
| Property Type | Residential |
| HOA | No |
| Subdivision Name | BROWNS MILLS |
| Garage Y/N | Yes |
| Water Access Y/N | No |
| Other Structures | Above Grade,Below Grade |
| Full Baths | 1 |
| Status | ACTIVE |
| Directions | W. Lakeshore to left onto Reed Ave to right onto Hunter |
| City | BROWNS MILLS |
| Disclosures | Agent has Financial Interest |
| Senior Community Y/N | No |
| MLS Area | Pemberton Twp (20329) |
| Lot Size Units | Square Feet |
| Lot Size Square Feet | 7998.00 |
| Tax Assessed Value | 166800.0 |
| Tax Annual Amount | 5426.0 |
| Property Condition | Excellent |
| Structure Type | Detached |
| Condo/Coop Association fee Y/N | No |
| Bathrooms Full Main Level | 1 |
| Bathrooms Count Main Level | 1.00 |
| Price Per Sq Ft Total AG | 254.68 |
| Acceptable Financing | Cash,Conventional,FHA,USDA,VA |
| Vacation Rental Y/N | No |
| Total SQFT | 1657 |
| Standard Status | Active |
| Year Built Source | Assessor |
| Tax Lot | 00015 |
Interior Features
| Interior Amenities | Attic,Bathroom - Tub Shower,Ceiling Fan(s),Family Room Off Kitchen,Floor Plan - Open,Kitchen - Island,Pantry,Recessed Lighting,Upgraded Countertops,Wood Floors |
|---|---|
| Heating Fuel | Natural Gas |
| Flooring | Ceramic Tile,Hardwood,Vinyl,Solid Hardwood |
| Hot Water | Electric |
| Basement (Y/N) | No |
| Heating Y/N | Yes |
| Fireplace Y/N | No |
| Above Grade Finished Area | 1657 |
| Half Baths | 1 |
| Central Air Y/N | Yes |
| Total Bedrooms | 4 |
| Main Level Bedrooms | 3 |
| Below Grade Finished Area Unit Type | Square Feet |
| LivingAreaSource | Assessor |
| Laundry Type | Lower Floor |
| Below Grade Unfin Area Units | Square Feet |
| Below Grade Unfin SQFT Source | Assessor |
| Below Grade Finished Area Source | Assessor |
| Bedrooms Count All Lower Levels | 1 |
| Bedrooms Count Lower Level 1 | 1 |
| Bathrooms Half Lower Level 1 | 1 |
| Bathrooms Half All Lower Levels | 1 |
| Bathrooms Count Lower Level 1 | 1.00 |
| Bathrooms Count All Lower Levels | 1 |
| Above Grade Finished Area Source | Assessor |
| Above Grade Finished Area Unit Type | Square Feet |
| Total Baths | 2 |
Exterior Features
| Exterior Amenities | Flood Lights,Outbuilding(s) |
|---|---|
| Pool | No Pool |
| Fencing | Chain Link,Fully |
| Parking Features | Concrete Driveway,Crushed Stone |
| Lot Features | Front Yard,Landscaping,Rear Yard |
| Water Source | Public |
| Total Parking Spaces | 1 |
| Garage Features | Inside Access,Garage - Rear Entry,Garage - Front Entry |
| Type of Parking | Attached Garage,Driveway |
| Foundation Details | Block |
| Water View Y/N | No |
| Lot Dimensions | 80.00 x 100.00 |
| Lot Size Acres | 0.18 |
| Lot Size Source | Assessor |
| Waterfront Y/N | No |
| Land Assessed Value | 38000.00 |
| Navigable Water Y/N | No |
| Water Oriented Y/N | No |
| # of Attached Garage Spaces | 1 |
| LotDimensionsSource | Assessor |
Amenities
- Foreclosure
- Views
- Short Sale
- New Construction
- Adult 55+
- Lease To Own
- No HOA Fees
- Furnished
- Primary On Main
- Air Conditioning
- Seller Finance
- Green
- Fixer Upper
- Horse
- Golf
- Fireplace
- Deck
- Garage
- Basement
- Pool
Property vs Single Family Average in 08015
Price
Taxes
Year Built
Visits
 The data relating to real estate for sale on this web site comes from the participating brokers of the South Jersey Shore MLS. Any use of search facilities of data on the site, other than a consumer looking to purchase real estate, is prohibited. Information displayed on this web site is Deemed Reliable But Not Guaranteed. This data is updated daily.
 © BRIGHT, All Rights Reserved
