
Address
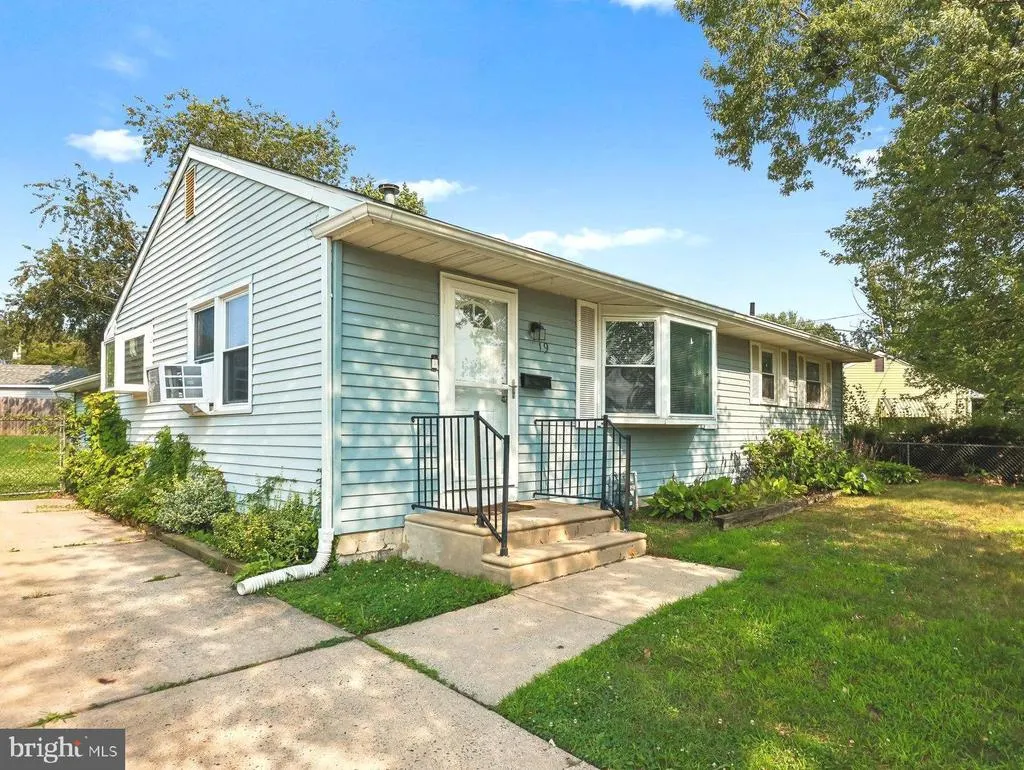
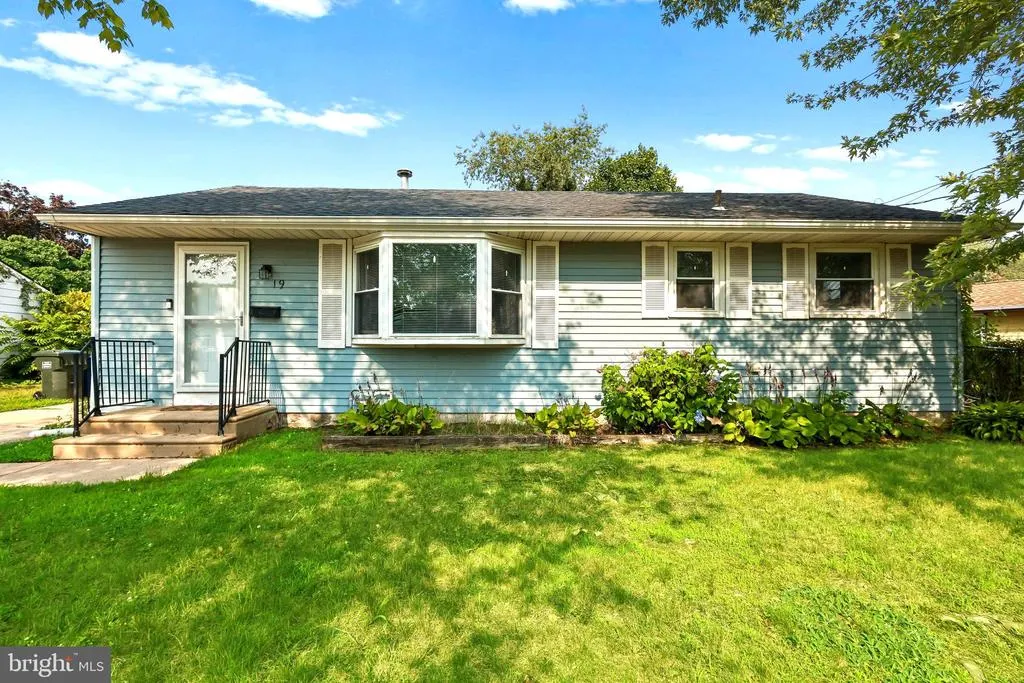
19 Estate Road, Lumberton, NJ
Price
$ 375,000
Property Attributes
- MLS#NJBL2116744
- TypeSingle Family
- Listing Status ACTIVE
- CountyBURLINGTON
- CityLumberton
- AreaLumberton Twp
- NeighborhoodHolly Brook
- Zip08048
- StyleRanch/Rambler
- Year Built1952
- Taxes$ 6047
- Price$ 375,000
- Bedrooms3
- Full Bathrooms2
- Half Bathrooms0
- Sqr Footage1346
- Lot Size0.18 Acres
Data Source:
Bright MLS
Property Description
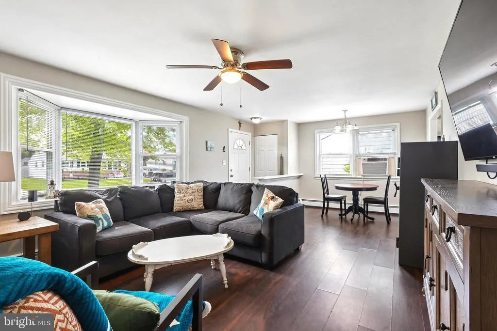
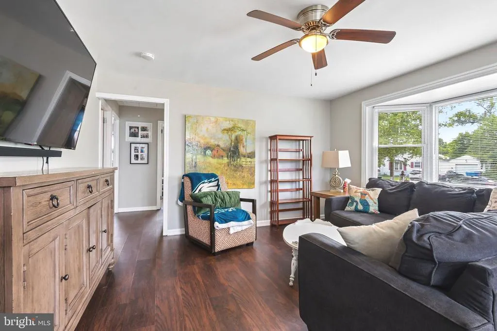
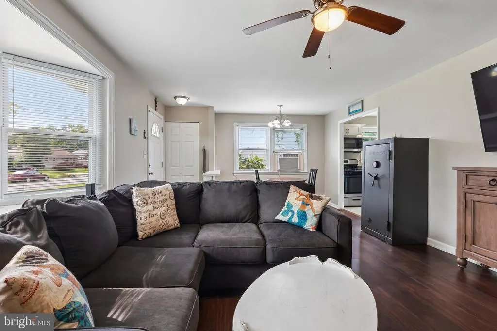
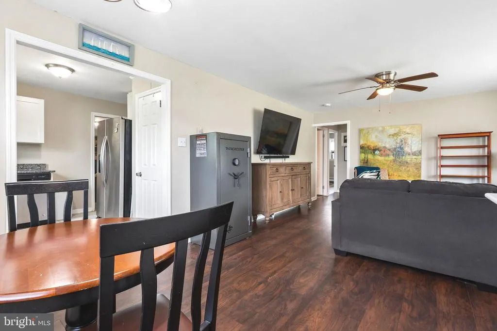
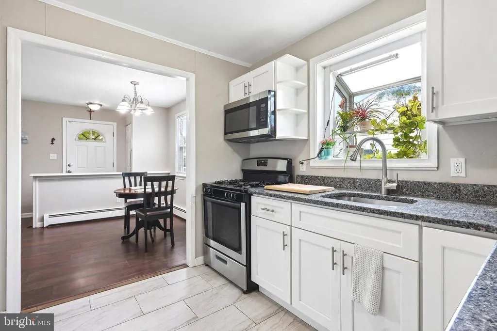
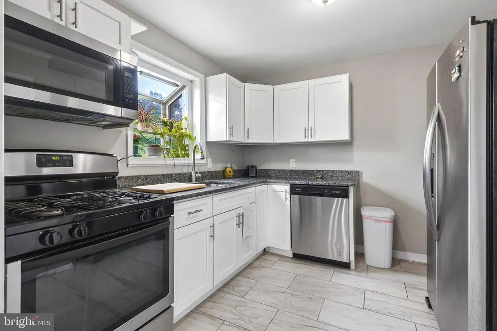
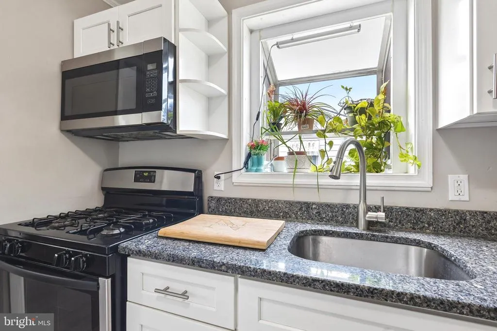
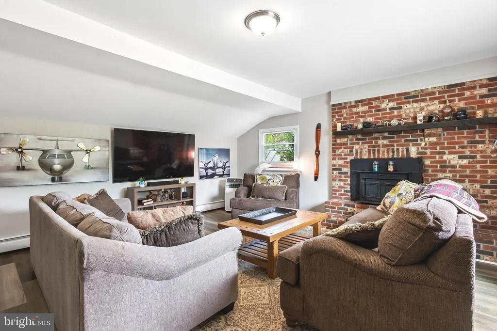
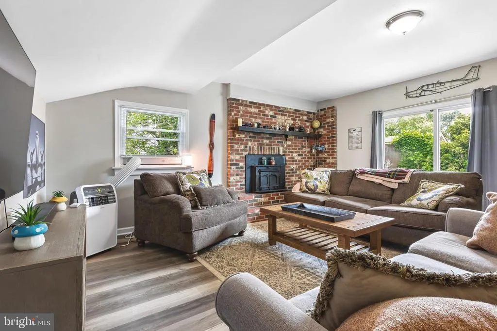
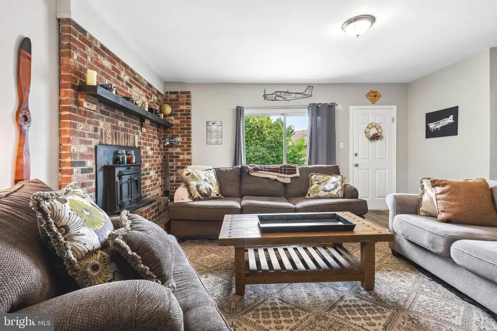
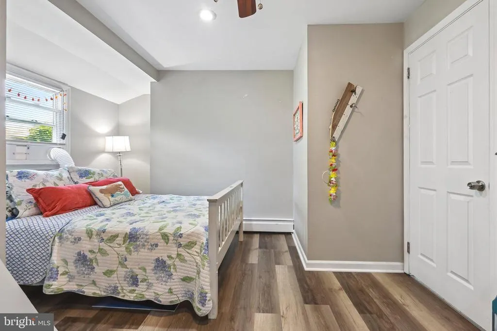
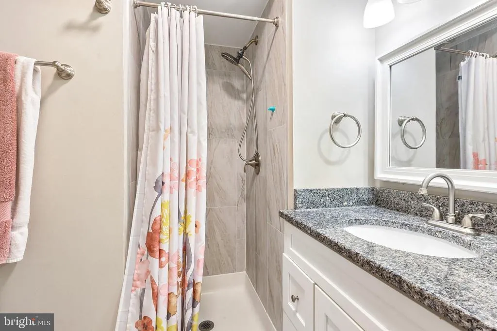
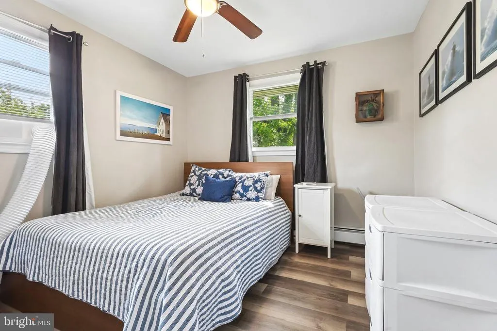
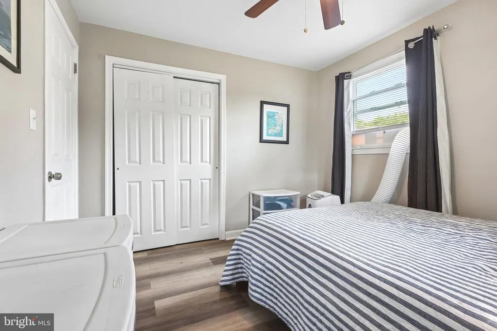
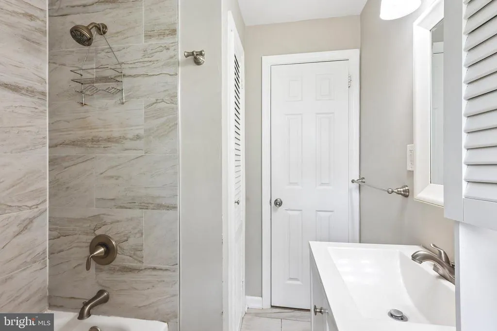
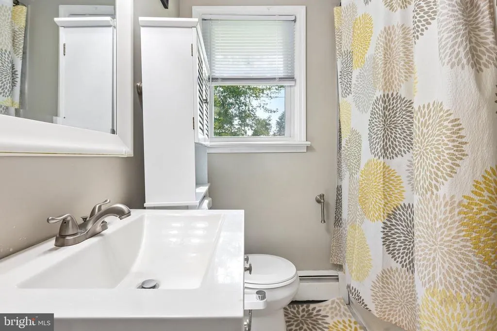
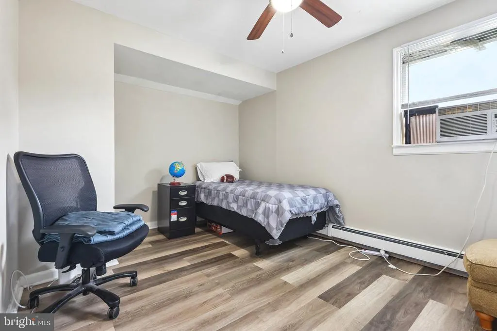
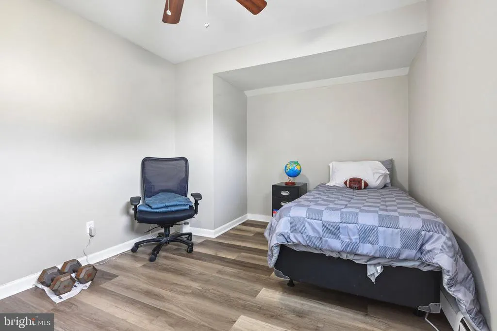
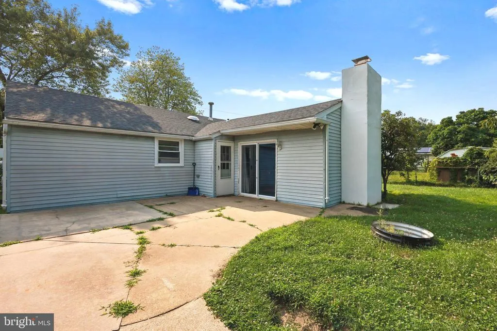
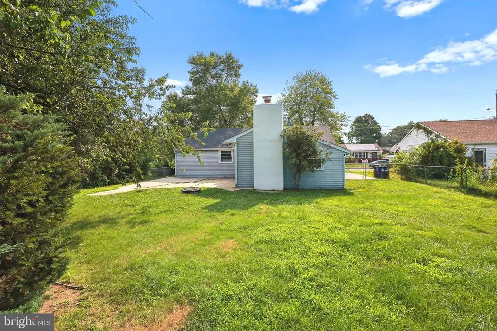
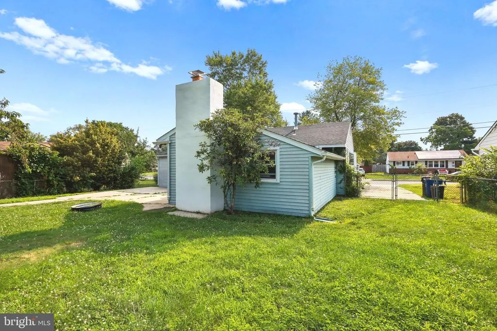
You'll be SO glad you waited!! ** Beautiful HollyBrook Rancher! ** 3 Bedrooms and 2 FULL Bathrooms! ** Primary EnSuite! ** Welcoming Sunlit Living Room! ** Open Dining Area! ** Renovated in 2019 with New Roof, New Furnace, New Flooring, New Stainless Steel Appliances, New Cabinets & Granite Counters, Some New Windows!! ** FANTASTIC Family Room has Brick Wall Fireplace with Insert! ** Sliders to the Patio and Fully-Fenced Backyard! ** Full Basement and Walk-Up Attic for Ample Storage! ** 2-Car Driveway Plus On-Street Parking! ** Plenty of Nearby Shopping, Restaurants, Entertainment! ** Quick Access to Routes 38, 206, 70, 295, NJ Tpk ** Easy Commutes to Philadelphia, the Trenton/Princeton Area, the Joint Base! ** Schedule Now to See This Wonderful Home, and Make It YOURS!!
| Price History | |
|---|---|
| 7/23/2026 | Listed $380,000 |
| 9/16/2026 | 2$375,000 |
General Features
| Living Area | 1346 |
|---|---|
| Sewer | Public Sewer |
| Heating | Baseboard - Hot Water |
| Cooling | Window Unit(s) |
| Possession | Settlement |
| Zoning | R75 |
| Architectural Style | Ranch/Rambler |
| Construction Materials | Frame |
| School District | LUMBERTON TOWNSHIP PUBLIC SCHOOLS |
| Year Built | 1952 |
| Levels | 1 |
| Tax Year | 2025 |
| Ownership | Fee Simple |
| Cool Fuel | Electric |
| Accessibility | None |
| County | BURLINGTON |
| New Construction | No |
| Property Type | Residential |
| HOA | No |
| Subdivision Name | HOLLY BROOK |
| Garage Y/N | No |
| Water Access Y/N | No |
| Other Structures | Above Grade,Below Grade |
| Full Baths | 2 |
| Status | ACTIVE |
| Directions | Route 38 to Main Street,Left onto Nassau Road,Left onto Estate Road,to #19 on your Right! |
| City | LUMBERTON |
| Senior Community Y/N | No |
| MLS Area | Lumberton Twp (20317) |
| Lot Size Units | Square Feet |
| Lot Size Square Feet | 7998.00 |
| Tax Assessed Value | 199000.0 |
| Tax Annual Amount | 6047.0 |
| Structure Type | Detached |
| Condo/Coop Association fee Y/N | No |
| Bathrooms Full Main Level | 2 |
| Bathrooms Count Main Level | 2.00 |
| Price Per Sq Ft Total AG | 278.6 |
| Vacation Rental Y/N | No |
| Total SQFT | 1346 |
| Standard Status | Active |
| Year Built Source | Assessor |
| Tax Lot | 00013 |
| Association Recreation Fee | No |
Interior Features
| Heating Fuel | Natural Gas |
|---|---|
| Basement | Unfinished |
| Total Fireplaces | 1 |
| Fireplace Features | Insert |
| Hot Water | Natural Gas |
| Basement (Y/N) | Yes |
| Heating Y/N | Yes |
| Fireplace Y/N | Yes |
| Above Grade Finished Area | 1346 |
| Central Air Y/N | No |
| Total Bedrooms | 3 |
| Room Type | Living Room,Dining Room,Primary Bedroom,Bedroom 2,Bedroom 3,Kitchen,Family Room,Basement |
| Main Level Bedrooms | 3 |
| Below Grade Finished Area Unit Type | Square Feet |
| LivingAreaSource | Assessor |
| Laundry Type | Basement,Washer In Unit,Dryer In Unit |
| Below Grade Unfin Area Units | Square Feet |
| Below Grade Unfin SQFT Source | Assessor |
| Below Grade Finished Area Source | Assessor |
| Above Grade Finished Area Source | Assessor |
| Above Grade Finished Area Unit Type | Square Feet |
| Total Baths | 2 |
Exterior Features
| Pool | No Pool |
|---|---|
| Fencing | Fully,Rear |
| Water Source | Public |
| Total Parking Spaces | 2 |
| Type of Parking | Driveway,On Street |
| Foundation Details | Concrete Perimeter |
| Water View Y/N | No |
| Lot Dimensions | 64.00 x 125.00 |
| Lot Size Acres | 0.18 |
| Lot Size Source | Assessor |
| Waterfront Y/N | No |
| Land Assessed Value | 56300.00 |
| Navigable Water Y/N | No |
| Water Oriented Y/N | No |
| LotDimensionsSource | Assessor |
Room Details
| Room | Dimensions | Level | Flooring | Details |
|---|---|---|---|---|
| Basement | Lower 1 | |||
| Bedroom 2 | 10 X 10 | Main | Ceiling Fan(s) | |
| Bedroom 3 | Main | Ceiling Fan(s) | ||
| Dining Room | 10 X 10 | Main | ||
| Family Room | 17 X 16 | Main | Fireplace - Wood Burning | |
| Kitchen | 10 X 8 | Main | Kitchen - Gas Cooking,Pantry,Countertop(s) - Granite | |
| Living Room | 14 X 13 | Main | Ceiling Fan(s) | |
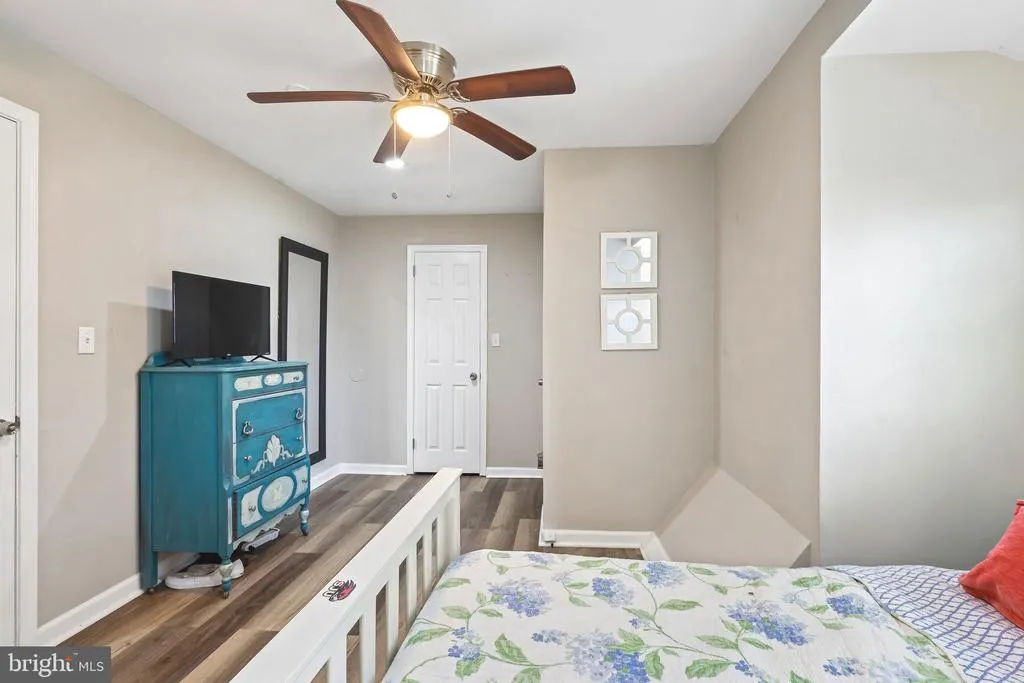
| Primary Bedroom | 15 X 10 | Main | Bathroom - Stall Shower,Walk-In Closet(s),Ceiling Fan(s) |
Amenities
- Foreclosure
- Views
- Short Sale
- New Construction
- Adult 55+
- Lease To Own
- No HOA Fees
- Furnished
- Primary On Main
- Air Conditioning
- Seller Finance
- Green
- Fixer Upper
- Horse
- Golf
- Fireplace
- Deck
- Garage
- Basement
- Pool
Property vs Single Family Average in 08048
Price
Taxes
Year Built
Visits
 The data relating to real estate for sale on this web site comes from the participating brokers of the South Jersey Shore MLS. Any use of search facilities of data on the site, other than a consumer looking to purchase real estate, is prohibited. Information displayed on this web site is Deemed Reliable But Not Guaranteed. This data is updated daily.
 © BRIGHT, All Rights Reserved
