

Address
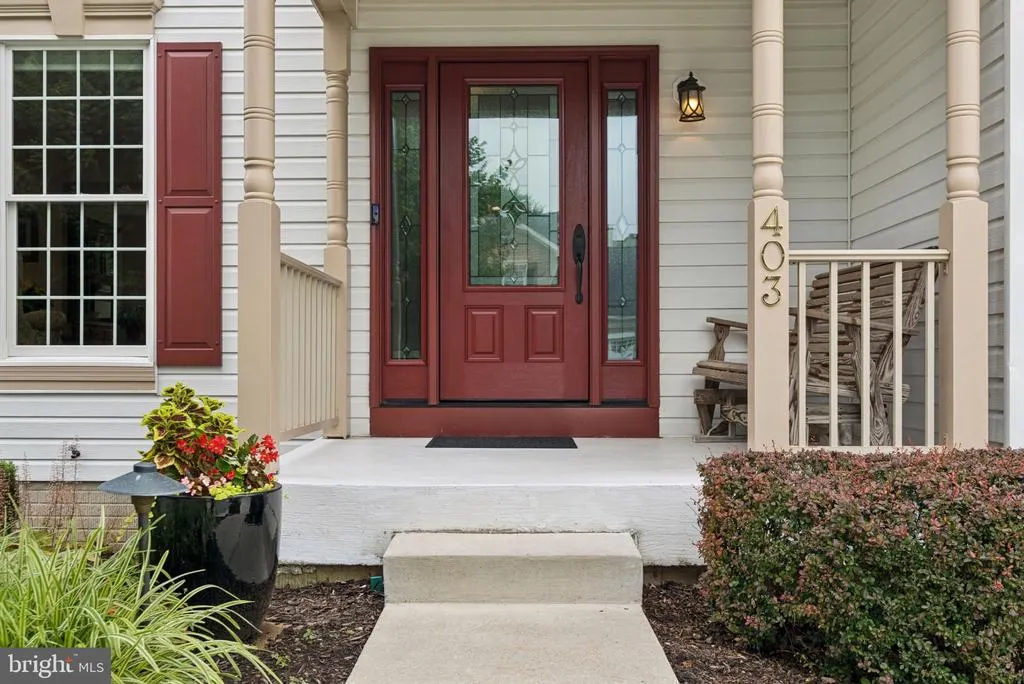
403 Silver Beech Court, Bel Air, MD
Price
$ 689,900
Property Attributes
- MLS#MDHR2057018
- TypeSingle Family
- Listing Status ACTIVE
- CountyHARFORD
- CityBel Air
- NeighborhoodCountry Walk
- Zip21015
- StyleColonial
- Year Built1994
- Taxes$ 4470
- Price$ 689,900
- Bedrooms5
- Full Bathrooms3
- Half Bathrooms1
- Sqr Footage3335
- Lot Size0.21 Acres
Data Source:
Bright MLS
Property Description
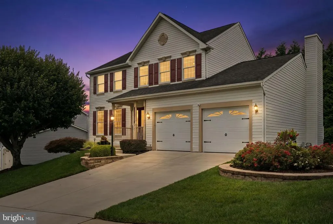
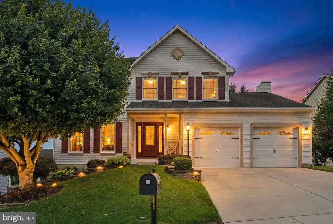
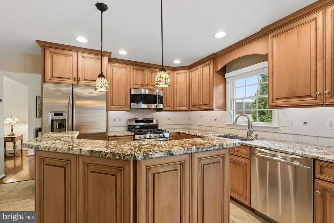
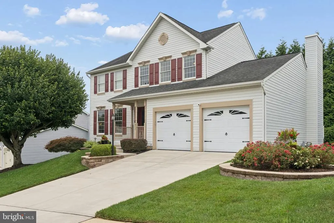
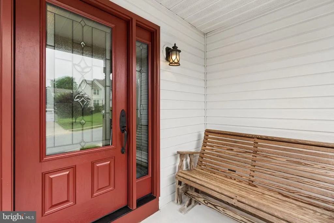
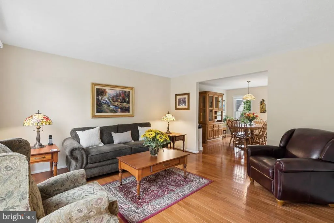
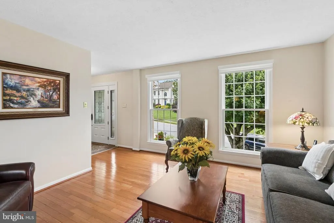
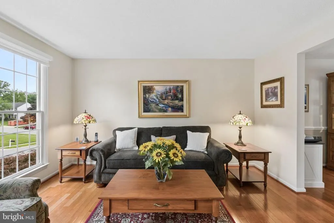
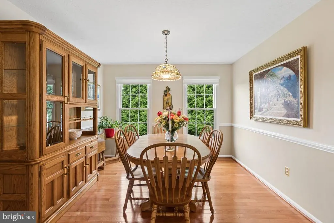
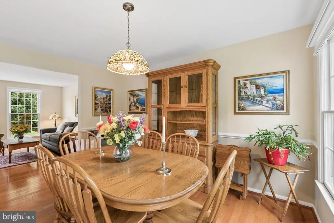
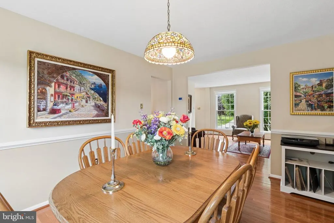
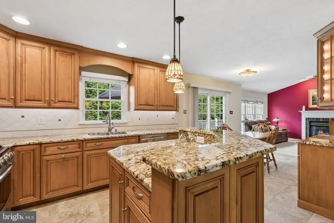
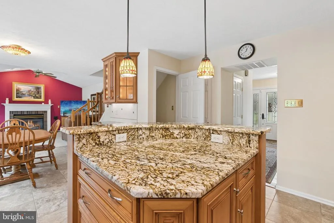
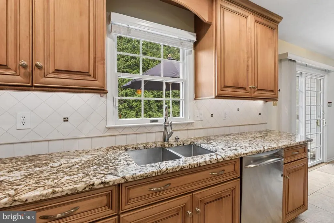
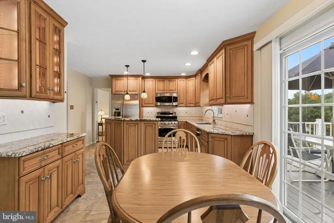
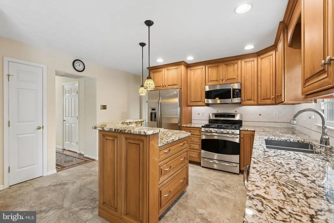
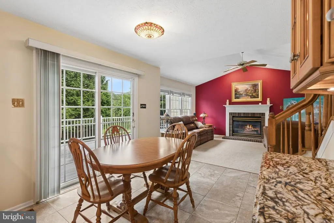
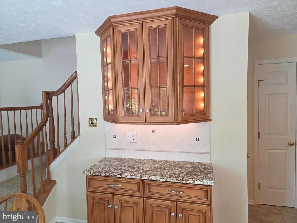
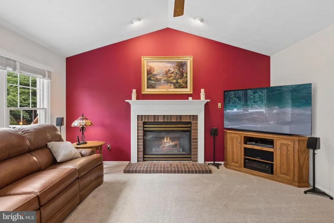
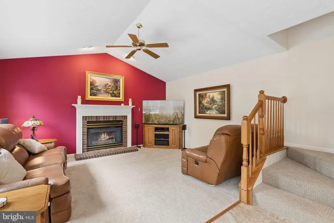
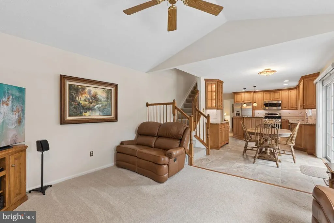
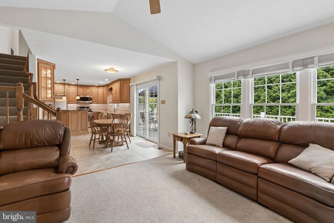
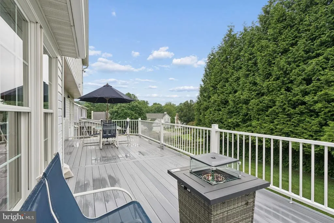
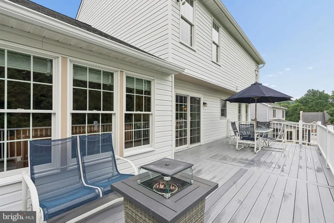
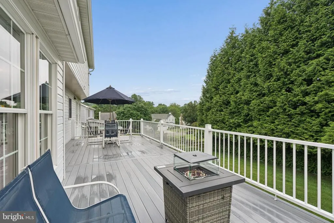
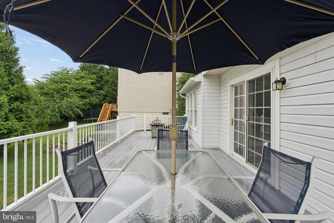
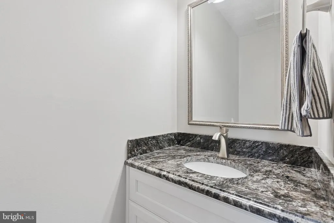
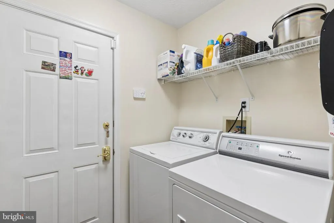
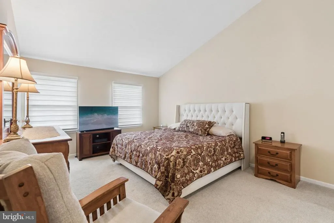
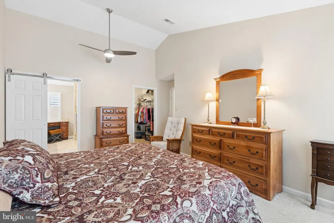
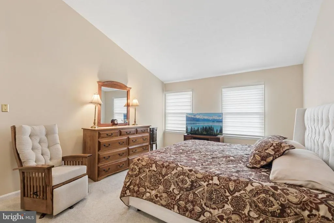
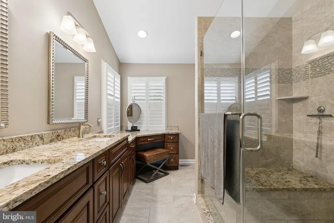
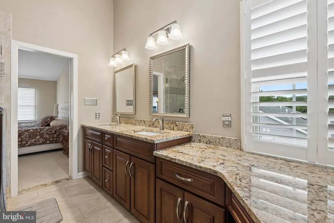
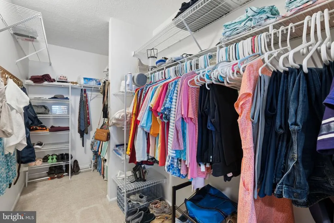
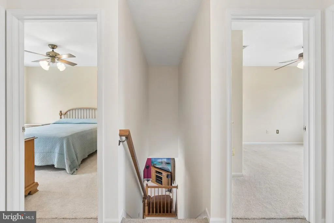
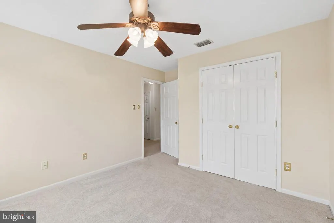
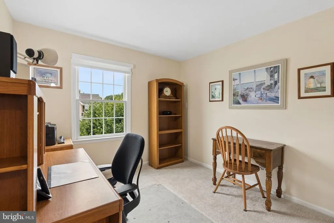
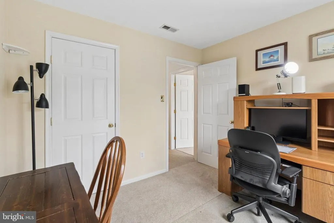
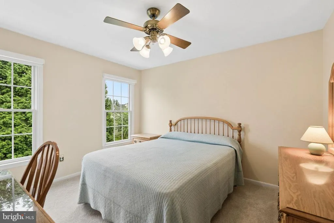
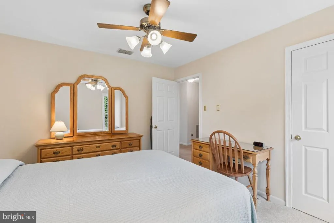
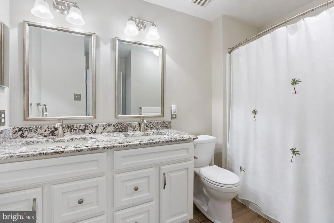
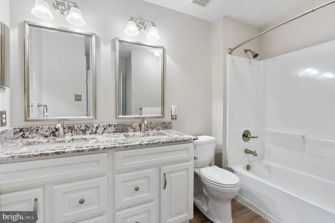
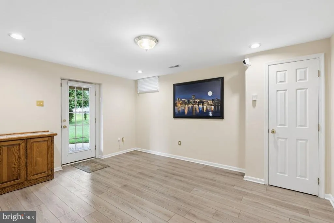
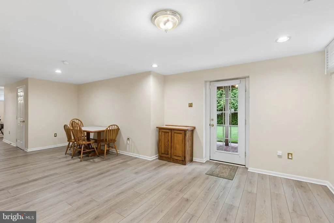
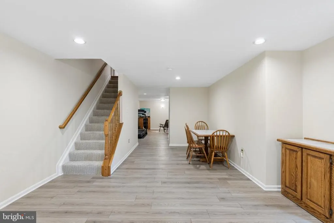
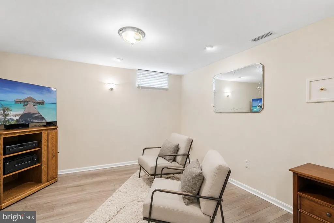
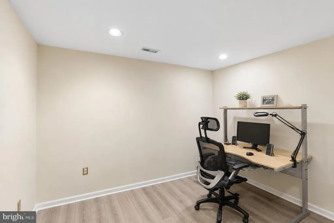
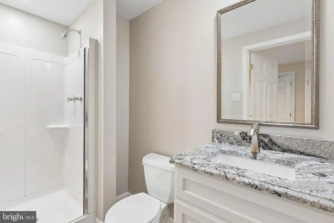
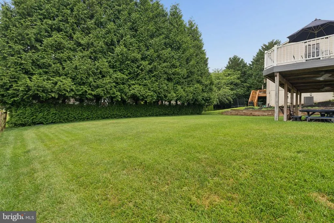
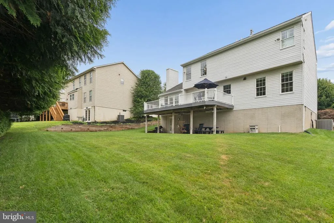
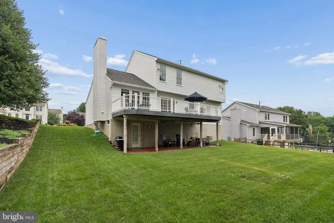
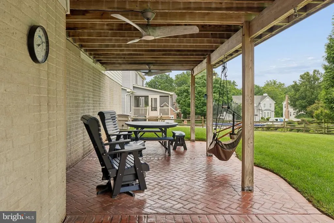
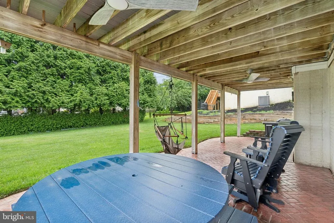
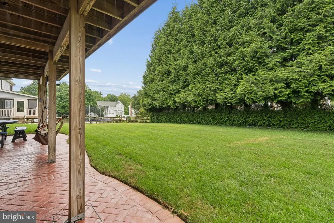
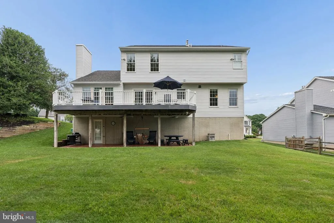
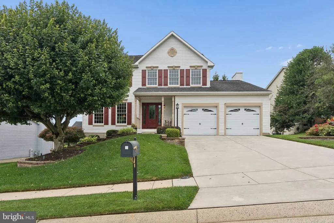
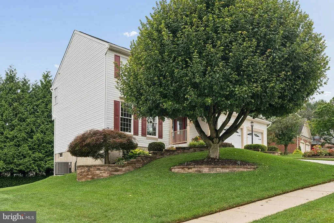
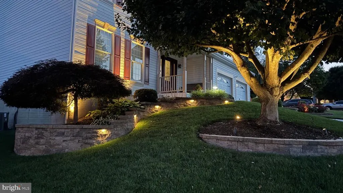
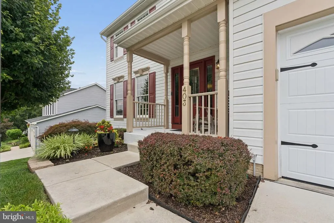
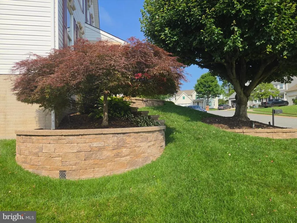
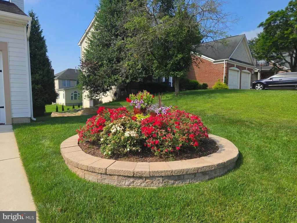
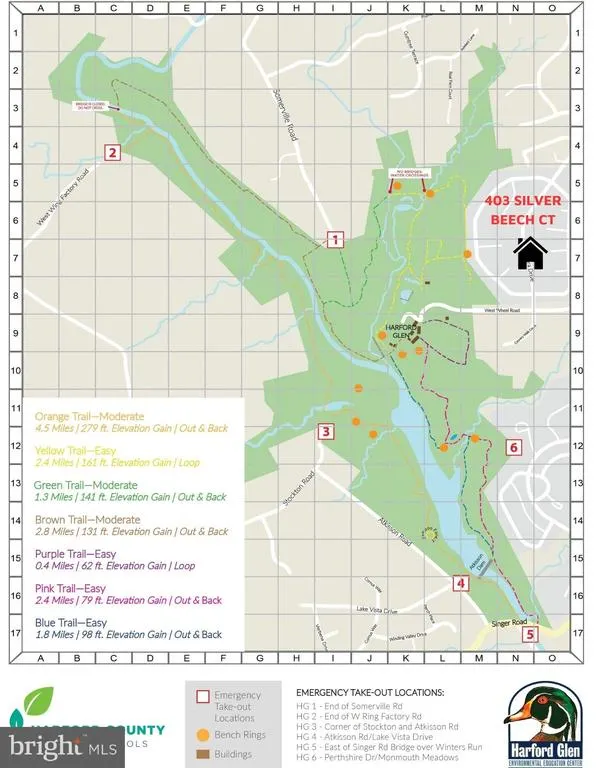
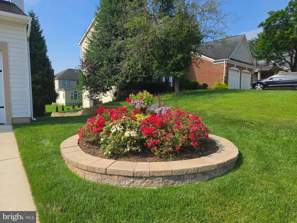
Located in desirable Country Walk, this thoughtfully upgraded 5-bedroom, 3.5-bath Colonial offers 3,335 square feet of finished space across three levels. The heart of the home is the updated kitchen, featuring custom soft-close cabinetry, granite countertops, center island, stainless steel appliances, pendant lighting, in-cabinet and under-cabinet lighting, and a breakfast area with additional built-ins. The adjoining family room is highlighted by a cathedral ceiling and gas fireplace, while hardwood floors add warmth to the formal living and dining rooms and hallway. Main-level laundry and a powder room add everyday convenience. Upstairs, the spacious primary suite features a cathedral ceiling, walk-in closet, and updated private bath with dual granite vanities, a dedicated seated vanity area, and oversized tile shower with glass doors and built-in bench. Three additional bedrooms and an updated hall bath with dual sinks and granite countertops complete the upper level. The finished walk-out lower level expands the possibilities with luxury vinyl plank flooring, a fifth bedroom, full bath, and additional finished space ideal for guests, recreation, a home office, or possible in-law accommodations. Outside, mature privacy trees complement professionally landscaped grounds, a Trex deck, patio, covered front porch, and automatic exterior and landscape lighting. Additional features include a 90% efficient gas furnace, attached 2-car garage, and concrete driveway. Convenient to shopping, I-95, and nearby Harford Glen Environmental Education Center and its extensive trail system.
| Price History | |
|---|---|
| 7/1/2026 | Listed $709,000 |
| 9/11/2026 | 3$689,900 |
General Features
| Living Area | 3335 |
|---|---|
| Sewer | Public Sewer |
| Heating | 90% Forced Air |
| Cooling | Ceiling Fan(s),Central A/C |
| Possession | Immediate |
| Roof | Architectural Shingle |
| Appliances | Built-In Microwave,Disposal,Dryer - Gas,Exhaust Fan,Humidifier,Oven/Range - Gas,Oven - Double,Icemaker,Six Burner Stove,Refrigerator,Washer,Dishwasher,Oven - Self Cleaning,Stainless Steel Appliances, |
| Zoning | R3 |
| HOA Fee | 24.11 |
| Garage Spaces | 2.00 |
| Association Fee Includes | Common Area Maintenance |
| Patio/Porch Features | Deck(s),Patio(s),Porch(es) |
| Architectural Style | Colonial |
| Construction Materials | Vinyl Siding |
| School District | HARFORD COUNTY PUBLIC SCHOOLS |
| Year Built | 1994 |
| View | Garden/Lawn,Trees/Woods |
| Levels | 3 |
| Tax Year | 2025 |
| Ownership | Fee Simple |
| Cool Fuel | Electric |
| Section | 3 |
| Accessibility | None |
| Assoc Fee Paid Per | Monthly |
| County | HARFORD |
| New Construction | No |
| Property Type | Residential |
| HOA | Yes |
| Subdivision Name | COUNTRY WALK |
| Garage Y/N | Yes |
| Water Access Y/N | No |
| Other Structures | Above Grade,Below Grade |
| Full Baths | 3 |
| Status | ACTIVE |
| Directions | Tollgate Rd to South on Wheel Rd to Right on Deadora Dr to Right on Country Ridge Circle to Left on Silver Beech Ct. |
| City | BEL AIR |
| Association Name | COUNTRY WALK |
| Senior Community Y/N | No |
| Lot Size Units | Square Feet |
| Lot Size Square Feet | 9104.00 |
| Tax Assessed Value | 439900.0 |
| Tax Annual Amount | 4470.0 |
| Property Condition | Excellent |
| Structure Type | Detached |
| Condo/Coop Association fee Y/N | No |
| Bathrooms Count Main Level | 1.00 |
| Price Per Sq Ft Total AG | 326.66 |
| Lease Considered Y/N | No |
| Vacation Rental Y/N | No |
| Virtual Tour | https://listings.omniomedia.com/sites/rgbappqv/unbranded |
| Total SQFT | 3335 |
| Standard Status | Active |
| Year Built Source | Assessor |
| Legal Subdivision | COUNTRY WALK |
| Tax Lot | 168 |
Interior Features
| Interior Amenities | Attic,Bathroom - Tub Shower,Bathroom - Walk-In Shower,Breakfast Area,Carpet,Ceiling Fan(s),Dining Area,Family Room Off Kitchen,Floor Plan - Traditional,Formal/Separate Dining Room,Kitchen - Eat-In,Ki |
|---|---|
| Heating Fuel | Natural Gas |
| Basement | Full,Fully Finished,Heated,Outside Entrance,Poured Concrete,Rear Entrance,Space For Rooms,Sump Pump,Walkout Level,Daylight,Partial,Interior Access |
| Flooring | Ceramic Tile,Carpet,Hardwood,Luxury Vinyl Plank |
| Total Fireplaces | 1 |
| Fireplace Features | Gas/Propane |
| Hot Water | Natural Gas |
| Basement (Y/N) | Yes |
| Heating Y/N | Yes |
| Window Features | Double Pane,Double Hung,Screens,Energy Efficient |
| Fireplace Y/N | Yes |
| Above Grade Finished Area | 2112 |
| Half Baths | 1 |
| Central Air Y/N | Yes |
| Total Bedrooms | 5 |
| Below Grade Finished Area | 1223 |
| Room Type | Living Room,Dining Room,Primary Bedroom,Bedroom 2,Bedroom 3,Bedroom 4,Bedroom 5,Kitchen,Family Room,Foyer,Breakfast Room,Laundry,Recreation Room,Utility Room,Primary Bathroom,Full Bath,Half Bath |
| Below Grade Finished Area Unit Type | Square Feet |
| LivingAreaSource | Estimated |
| Laundry Type | Main Floor |
| Below Grade Unfin Area Units | Square Feet |
| Below Grade Unfin SQFT Source | Estimated |
| Below Grade Finished Area Source | Estimated |
| Bedrooms Count All Lower Levels | 1 |
| Bedrooms Count All Upper Levels | 4 |
| Bedrooms Count Lower Level 1 | 1 |
| Bedrooms Count Upper Level 1 | 4 |
| Bathrooms Half Main Level | 1 |
| Bathrooms Full Upper Level 1 | 2 |
| Bathrooms Full Lower Level 1 | 1 |
| Bathrooms Full All Upper Levels | 2 |
| Bathrooms Full All Lower Levels | 1 |
| Bathrooms Count Upper Level 1 | 2.00 |
| Bathrooms Count Lower Level 1 | 1.00 |
| Bathrooms Count All Upper Levels | 2 |
| Bathrooms Count All Lower Levels | 1 |
| Above Grade Finished Area Source | Assessor |
| Above Grade Finished Area Unit Type | Square Feet |
| Total Baths | 4 |
Exterior Features
| Exterior Amenities | Flood Lights,Sidewalks,Exterior Lighting |
|---|---|
| Pool | No Pool |
| Parking Features | Concrete Driveway |
| Lot Features | Front Yard,Landscaping,Level,Rear Yard,SideYard(s),Backs to Trees |
| Water Source | Public |
| Total Parking Spaces | 6 |
| Garage Features | Garage - Front Entry,Garage Door Opener,Inside Access |
| Type of Parking | Attached Garage,Driveway,On Street |
| Land Use Code | R |
| Foundation Details | Other |
| Water View Y/N | No |
| Lot Size Acres | 0.21 |
| Lot Size Source | Assessor |
| Waterfront Y/N | No |
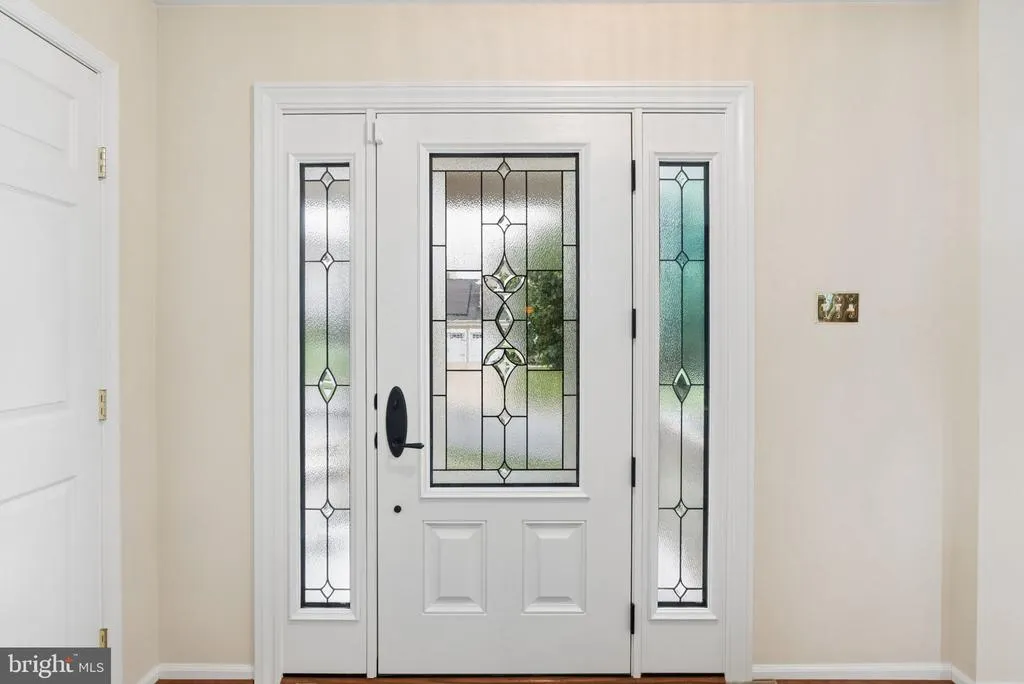
| Door Features | Insulated,Sliding Glass,Six Panel |
| Land Assessed Value | 116500.00 |
| Navigable Water Y/N | No |
| Water Oriented Y/N | No |
| # of Attached Garage Spaces | 2 |
Room Details
| Room | Dimensions | Level | Flooring | Details |
|---|---|---|---|---|
| Bedroom 2 | Upper 1 | Ceiling Fan(s),Flooring - Carpet | ||
| Bedroom 3 | Upper 1 | Ceiling Fan(s),Flooring - Carpet | ||
| Bedroom 4 | Upper 1 | Flooring - Carpet,Walk-In Closet(s) | ||
| Bedroom 5 | Lower 1 | Flooring - Luxury Vinyl Plank,Lighting - Recessed | ||
| Breakfast Room | Main | Flooring - Ceramic Tile | ||
| Dining Room | Main | Flooring - HardWood,Chair Rail | ||
| Family Room | Main | Flooring - Carpet,Ceiling Fan(s),Lighting - Recessed,Fireplace - Gas,Cathedral/Vaulted Ceiling | ||
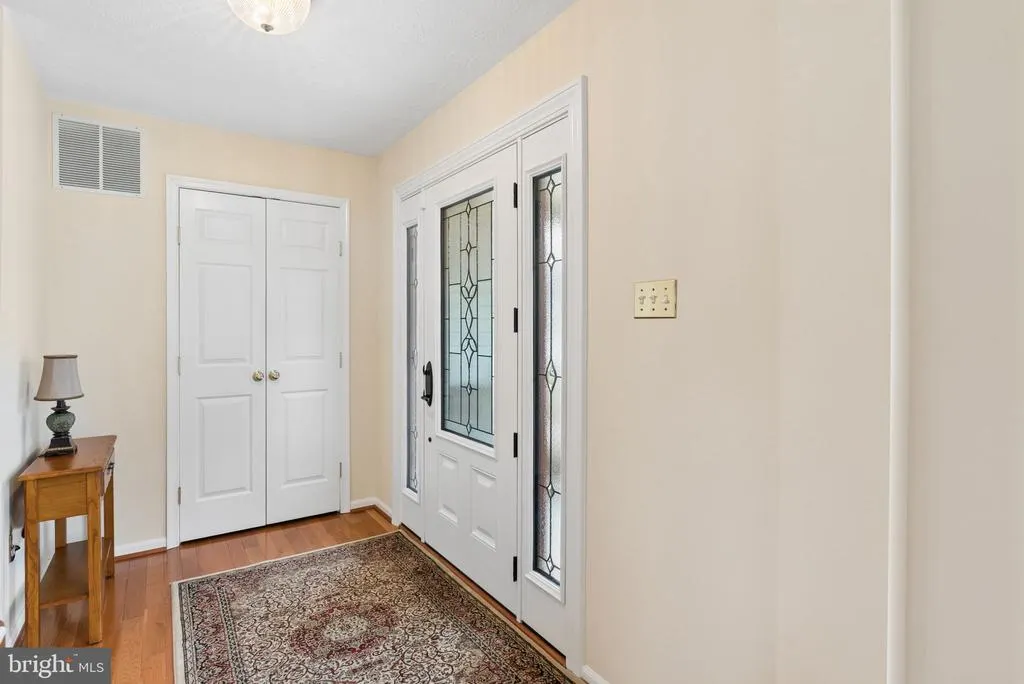
| Foyer | Main | Flooring - HardWood | ||
| Full Bath | Upper 1 | Flooring - Luxury Vinyl Plank,Double Sink,Bathroom - Tub Shower | ||
| Full Bath | Lower 1 | Bathroom - Stall Shower | ||
| Half Bath | Main | |||
| Kitchen | Main | Flooring - Ceramic Tile,Countertop(s) - Granite,Lighting - Pendants,Lighting - Recessed,Kitchen - Gas Cooking | ||
| Laundry | Main | |||
| Living Room | Main | Flooring - HardWood | ||
| Primary Bathroom | Upper 1 | Bathroom - Walk-In Shower,Double Sink,Countertop(s) - Granite,Lighting - Recessed | ||
| Primary Bedroom | Upper 1 | Attached Bathroom,Cathedral/Vaulted Ceiling,Ceiling Fan(s),Flooring - Carpet,Lighting - Ceiling,Walk-In Closet(s) | ||
| Recreation Room | Lower 1 | Flooring - Luxury Vinyl Plank,Lighting - Recessed | ||
| Utility Room | Lower 1 | Flooring - Concrete |
Amenities
- Foreclosure
- Views
- Short Sale
- New Construction
- Adult 55+
- Lease To Own
- No HOA Fees
- Furnished
- Primary On Main
- Air Conditioning
- Seller Finance
- Green
- Fixer Upper
- Horse
- Golf
- Fireplace
- Deck
- Garage
- Basement
- Pool
Property vs Single Family Average in 21015
Price
Taxes
Year Built
Visits
 The data relating to real estate for sale on this web site comes from the participating brokers of the South Jersey Shore MLS. Any use of search facilities of data on the site, other than a consumer looking to purchase real estate, is prohibited. Information displayed on this web site is Deemed Reliable But Not Guaranteed. This data is updated daily.
 © BRIGHT, All Rights Reserved
