





Address
415 N Burghley Ave, Ventnor, NJ
Price
$ 739,000
Property Attributes
- MLS#610180
- TypeSingle Family
- Listing Status Active
- CountyATLANTIC
- CityVentnor
- AreaVentnor City
- NeighborhoodVentnor Heights
- Zip08406
- Style2 Story
- Taxes$ 7241
- Price$ 739,000
- Bedrooms4
- Full Bathrooms2
- Half Bathrooms1
- Sqr Footage2430
Data Source:
South Jersey Shore Regional MLS (SJSRMLS)
Property Description
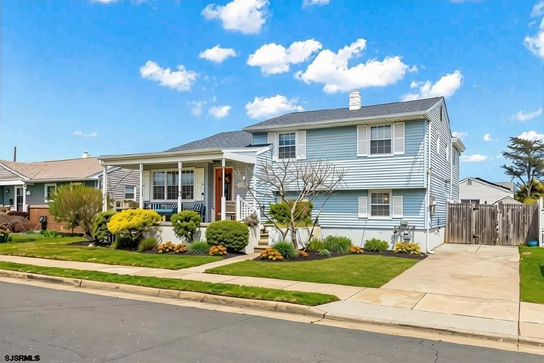
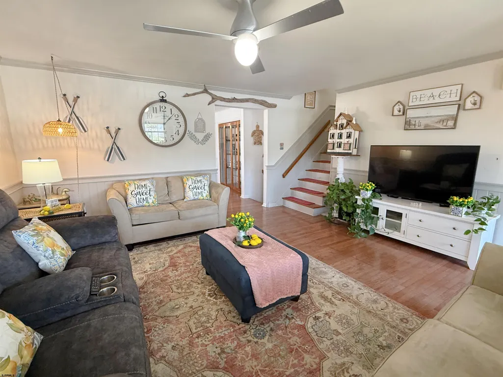
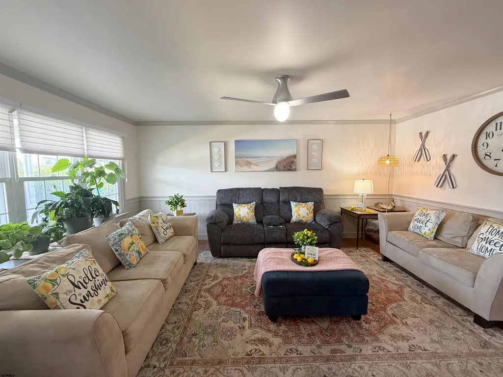
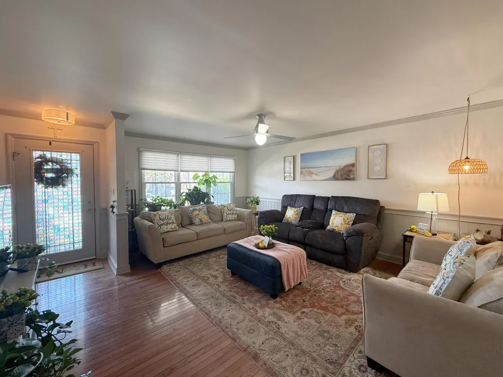
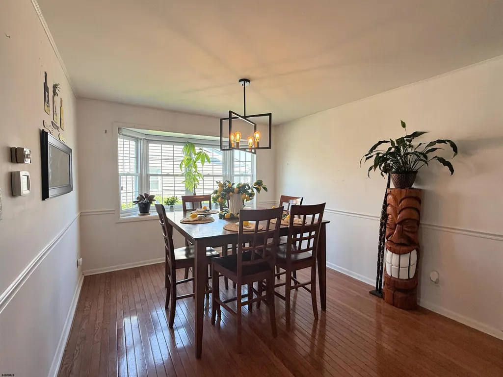
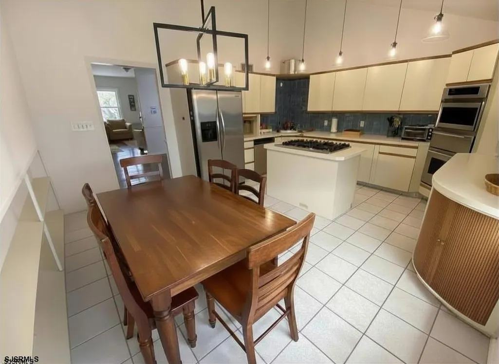
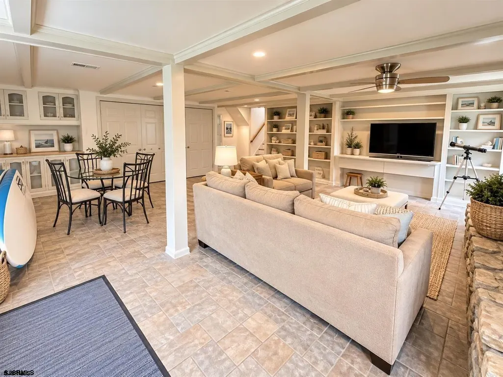
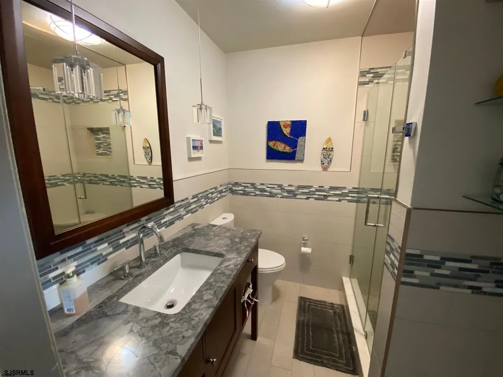
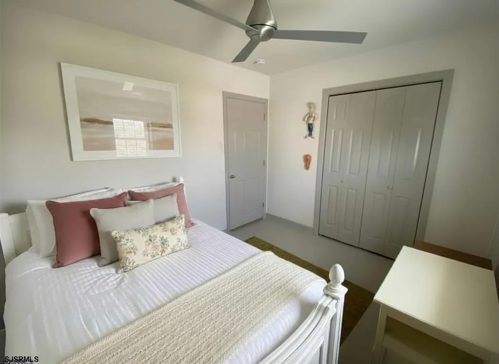
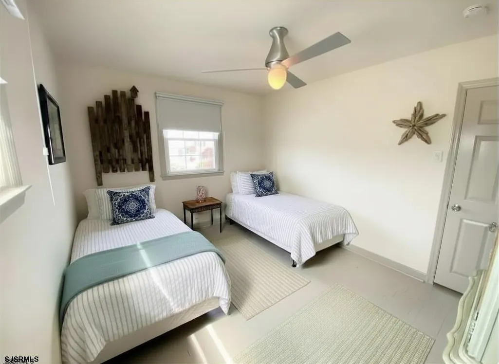
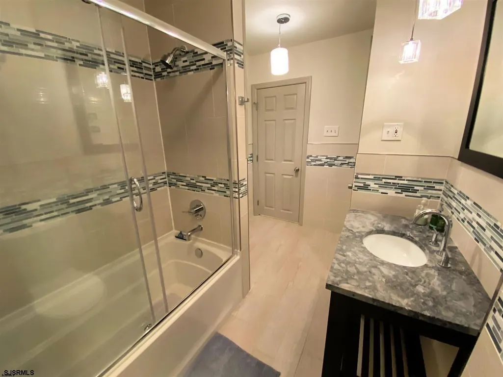
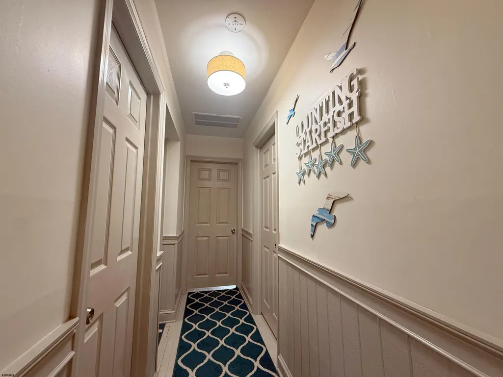
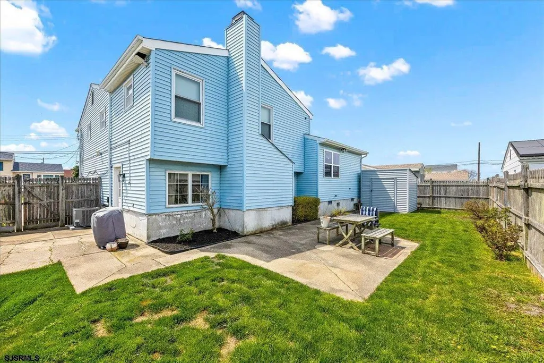
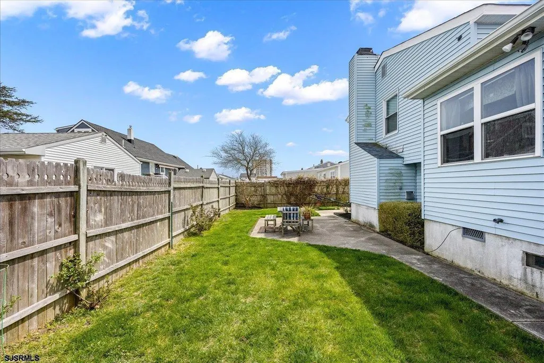
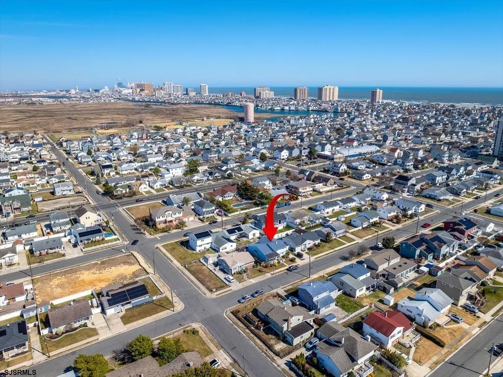
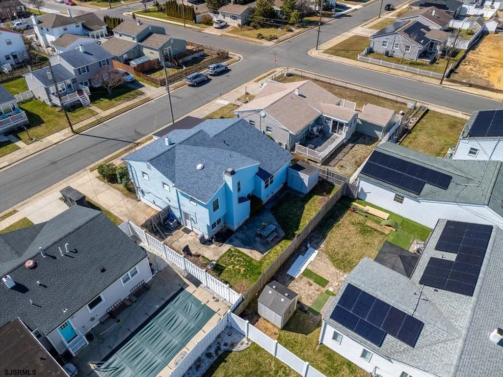
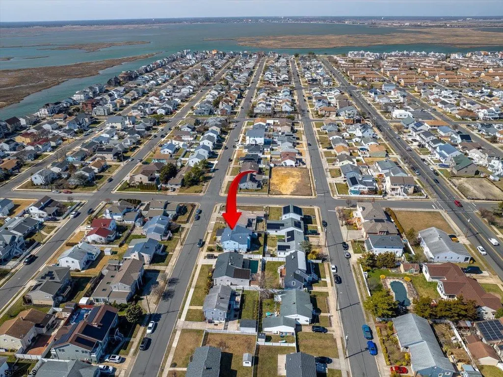
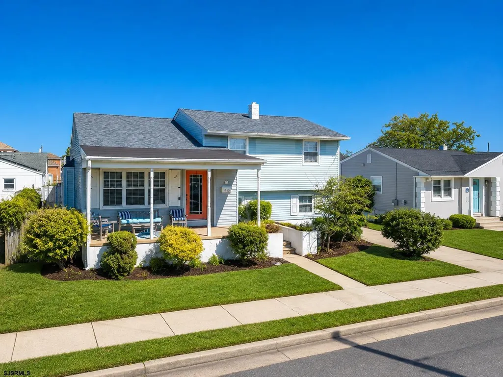
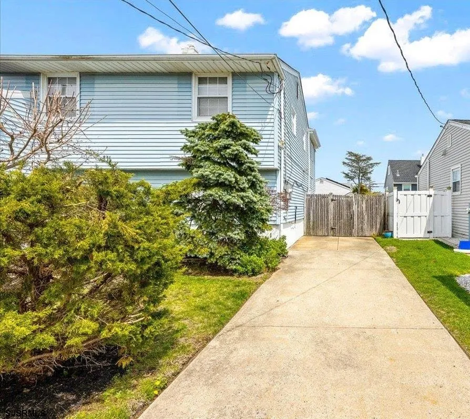
WOW, THIS IS A DEAL!! HURRY AND CHECK THIS ONE OUT! Significant price improvement to $739,000âseller is motivated and open to helping with closing costs and selling fully furnished for a trulyTURNKEY shore home! This spacious 4 bedroom, 2.5 bath 2430 square ft, Ventnor Heights property sits on a rare 60Ã80 lot with a fenced yard & an additional dog run, and plenty of room to add an in-ground pool and deck, giving you both immediate outdoor enjoyment and future upside. Inside, the flexible bi-level and well-designed layout offers multiple living areas. As you enter the front door, step inside to a welcoming light filled spacious LR, large bright dining room accommodating comfortably 8 people with a deep counter area under a large bay window and a beverage/coffee area on the other side of the room, spacious eat-in kitchen 20 x 18 ft, a kitchen table seating 6 people, an island with Viking 6 burner gas stove & modern disappearing exhaust hood and yards of counters. An additional living space can be found in a 22x 18 ft Den with built ins, bookcases, open shelving, bar and wine center, large windows facing the backyard, stone fireplace, built-in desk with additional shelving and a wall-of closets, connected to a powder room, laundry room with built-in shelving, an additional closet, and an exterior door to backyard & driveway. The family room has a built-in home office, bar & wine center with cabinetry, large guest space, extra large sectional & upholstery chairs, glass table seating four and a kidsâ hangout area. A true Chefâs kitchen anchors the home, with high-end Viking/Thermador appliances, ample counter space, wall of built-in appliances; full size microwave, large multi functional and convection oven, full-size Wet Steamer, and great storageâideal for hosting friends & family after a fabulous day at the beach. Two beautiful new glass & modern mosaic baths with feature walls and new vanities with custom granite, linen closets one attached to primary bedroom suite, offering a walk-in closet in primary and the 2nd full bath in the spacious long gallery hallway located between bedrooms. The primary suite offers a walk-in closet, and there are 3 more bedrooms with a brand new bath & large soaking tub w/ glass and mosaic tile walls. The tiled enormous ground floor Den with provides excellent access for older family members from the driveway. Incorporated into the Den are numerous storage options with an area for overnight guest and attached bathroom. The front of the home provides a roomy covered 3 season inviting front porch to enjoy color shore sunsets facing west. The location and layout are major pluses: enjoy both the beach and the bay all within walking distance. 3 blocks away playgrounds, rowing club, ski beach with access for boating, wave-runners, canoes, kayaks, & seasonal festivals and bay water access offering fishing & crabbing. Find 2 blocks away Top-Rated local restaurants, gourmet markets & deli, coffee shops, CVS, supermarket, bakery, Wine store, Day Spa rated #1 on the island, Hair Saloon, a good Butcher, Library & Culture Center offering a multi of classes for children & adults, story time hour, a summer camp, and Farmers Market. All this with easy access, 45-minute, door to door drive from CC Philadelphia and North Jersey for quick weekend get aways, All Season living & fun, and not to mention easy retirement. New price, larger lot size with pool potential, and seller willingness to consider closing cost assistance and a fully furnished sale, this home stands out as one of the best values in Ventnor Heights. Come see the possibilities!
| Price History | |
|---|---|
| 7/24/2026 | Listed $739,000 |
General Features
| Fireplaces | Built-In,Family Room |
|---|---|
| Water | Public |
| Sewer | Public Sewer |
| Heating | Forced Air,Gas-Natural |
| Appliances | Disposal,Dishwasher,Dryer,Gas Stove,Microwave,Refrigerator,Self Cleaning Oven,Washer |
| Status | Active |
| Full Baths | 2 |
| Half Baths | 1 |
| Other Rooms | Den/TV Room,Dining Area,Eat In Kitchen,Great Room,In-Law Quarters,Laundry/Utility Room,Storage Attic |
| Subdivision | Ventnor Heights |
| Water Heater | Gas |
| Style | 2 Story |
| Class | RESIDENTIAL |
| Type | Single Family |
| Rooms | 9 |
| Tax Year | 2025 |
| Status | Active |
| Garage | None |
| Waterfront | No |
| Area | Ventnor City |
| Location | See Remarks,Boardwalk Area |
| Taxes | 7241 |
Interior Features
| Basement | Crawl Space,Finished,Full,Inside Entrance,Outside Entrance,Plumbing |
|---|---|
| Flooring | Hardwood,Tile |
| Beds | 4 |
| Interior Features | Kitchen Center Island,Storage,Smoke/Fire Alarm |
| Air Conditioning | Ceiling Fan(s),Central |
Exterior Features
| Driveway | Concrete |
|---|---|
| Lot | 8 |
| Lot Dimensions | 60x80 |
| Lot Size | Less than One Acre |
| OUTSIDE FEATURES | Curbs,Fenced Yard,Porch,Shed,Sidewalks,Sprinkler System |
Amenities
- Foreclosure
- Views
- Short Sale
- New Construction
- Adult 55+
- Lease To Own
- No HOA Fees
- Furnished
- Primary On Main
- Air Conditioning
- Seller Finance
- Green
- Fixer Upper
- Horse
- Golf
- Fireplace
- Deck
- Garage
- Basement
- Pool
Property vs Single Family Average in 08406
Price
Taxes
Visits
 The data relating to real estate for sale on this web site comes from the participating brokers of the South Jersey Shore MLS. Any use of search facilities of data on the site, other than a consumer looking to purchase real estate, is prohibited. Information displayed on this web site is Deemed Reliable But Not Guaranteed. This data is updated daily.
 © BRIGHT, All Rights Reserved
